Free written scope consultation - allowances, timeline, and change-order rules on paper before a single trade is scheduled
Styles & brands we work with
- Kitchen remodeling
- Bathroom remodeling
- Home additions & ADU
- Roofing
- Windows & doors
- Driveway & pavers
- Fence
See the difference
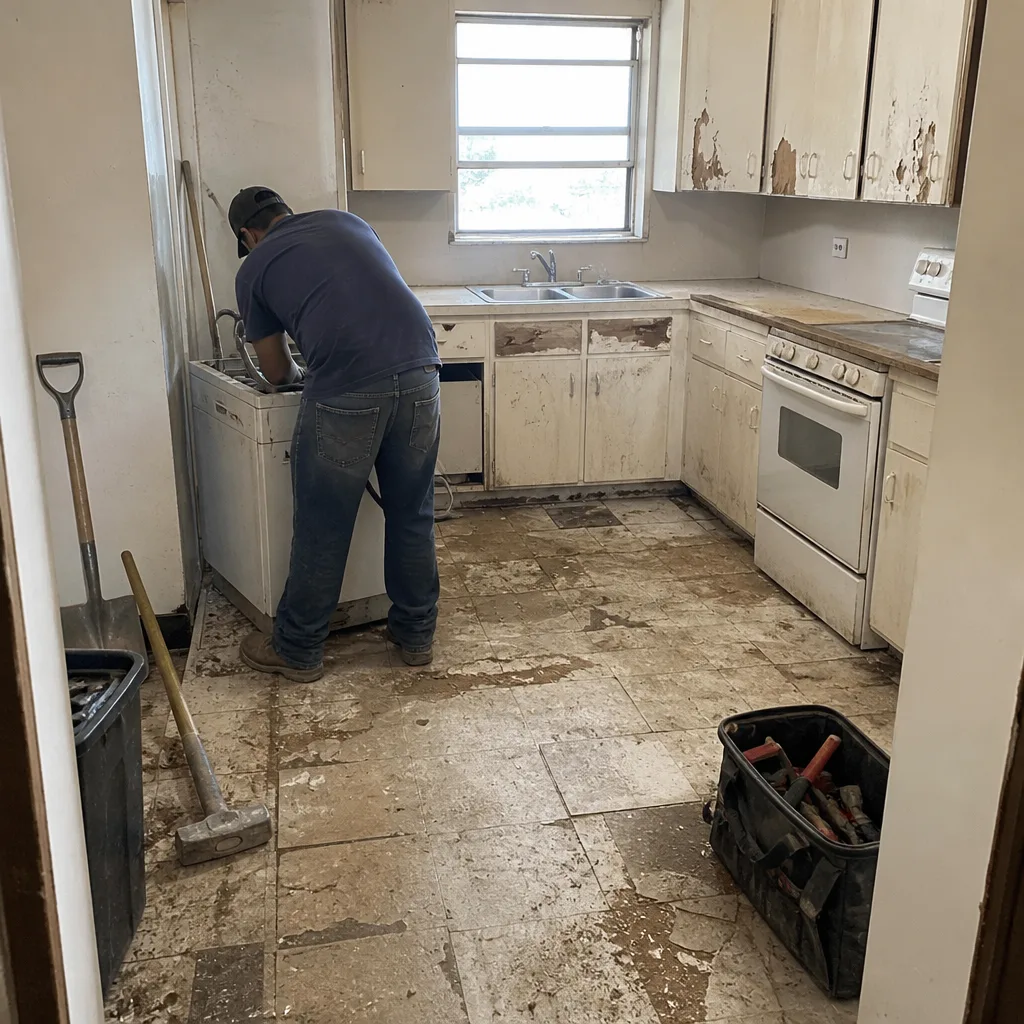 Before
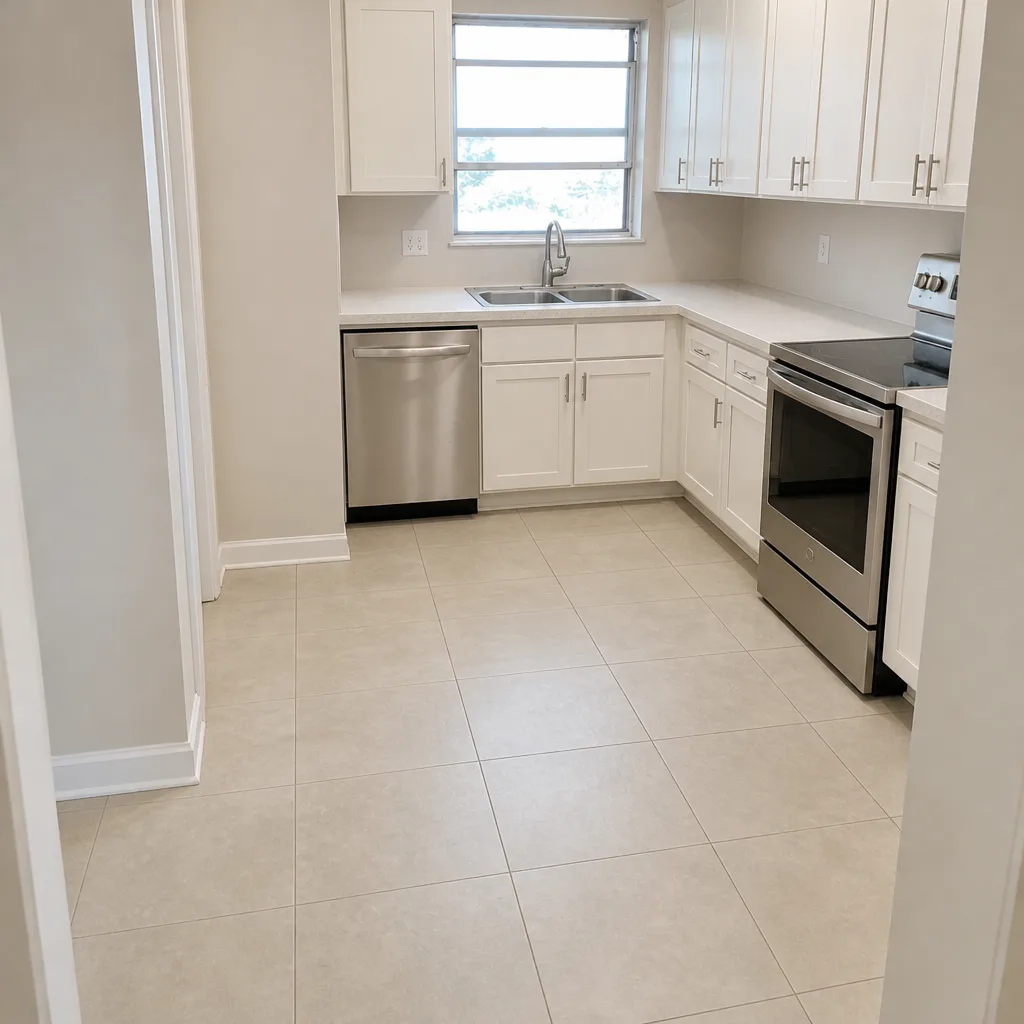 After
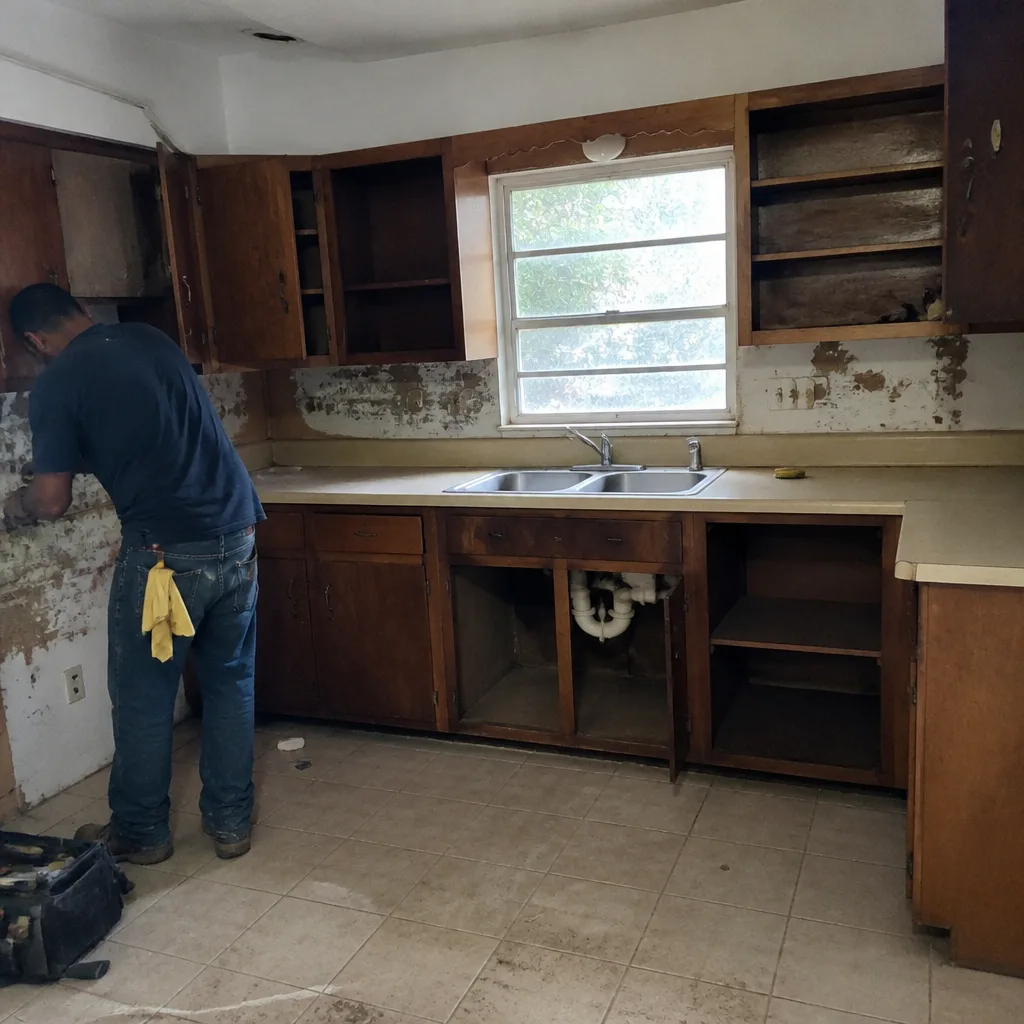 Before
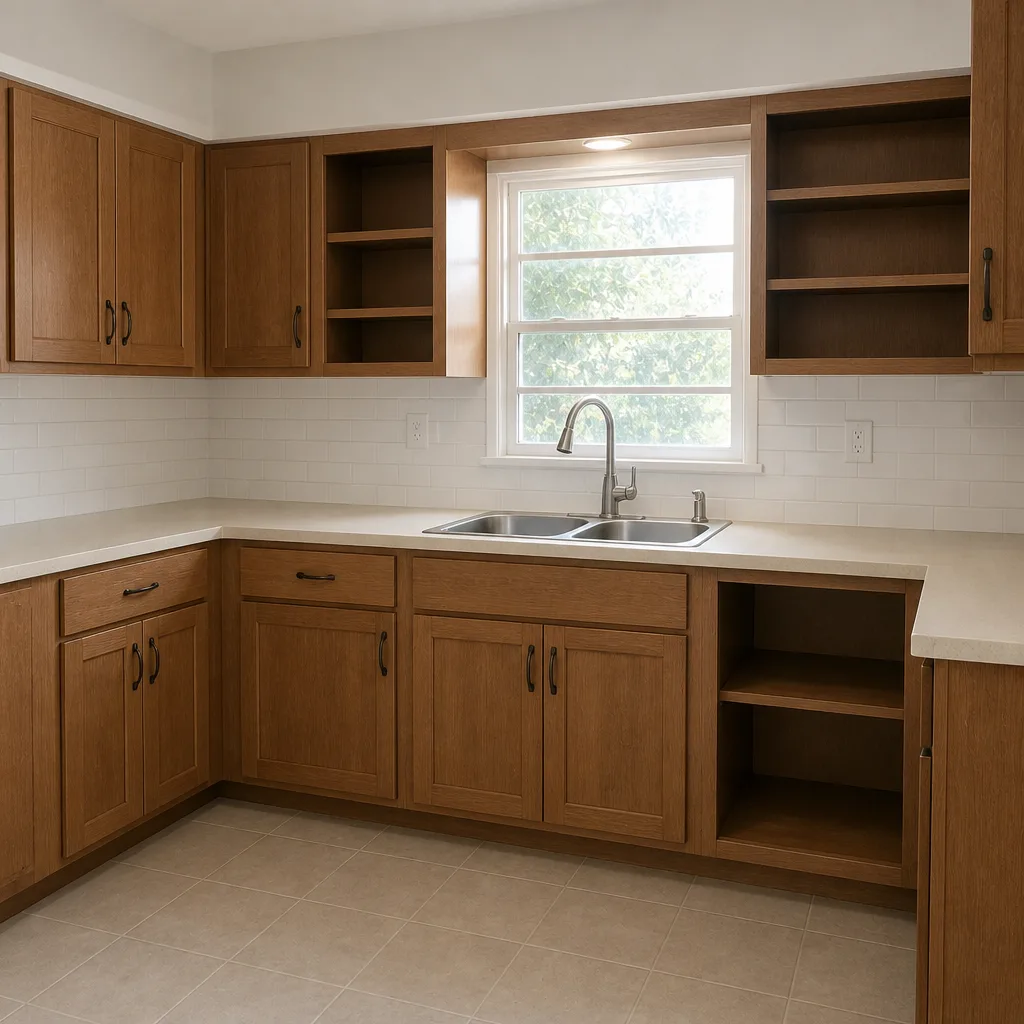 After
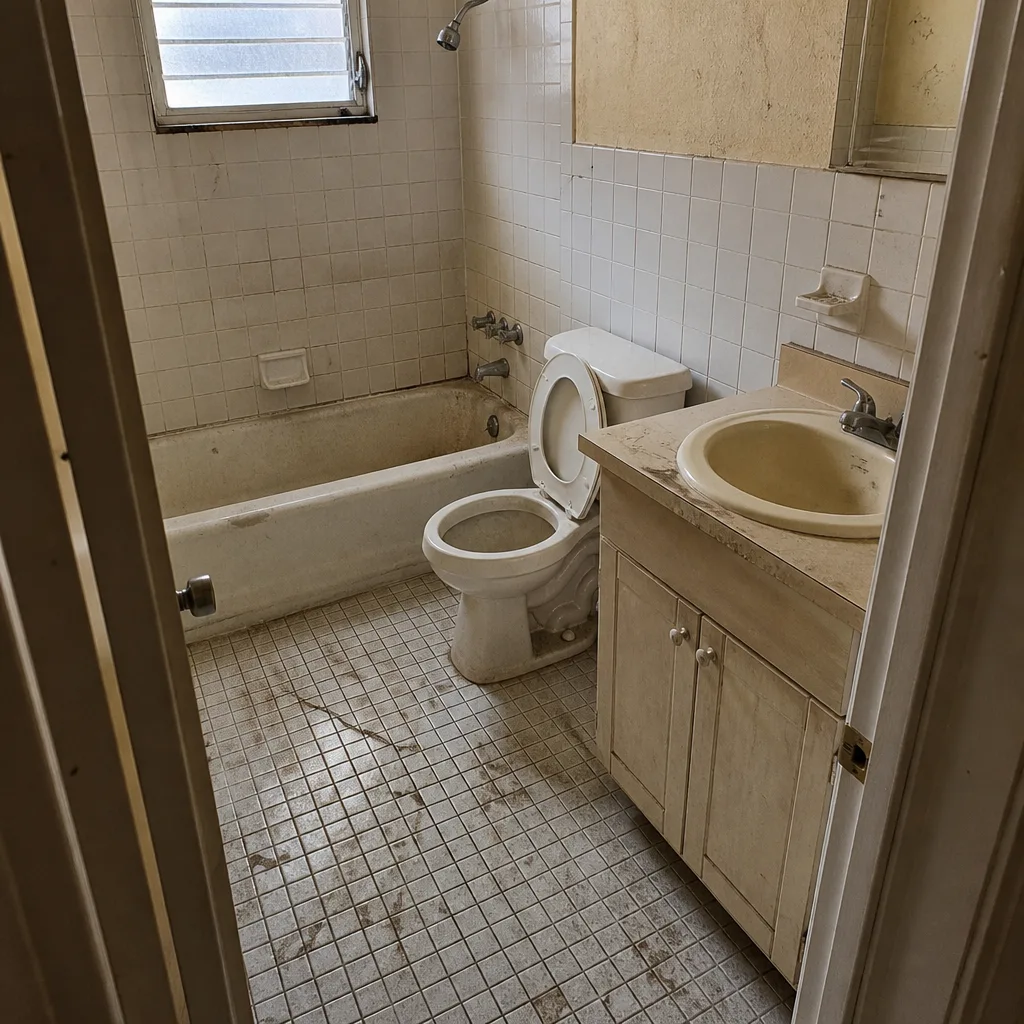 Before
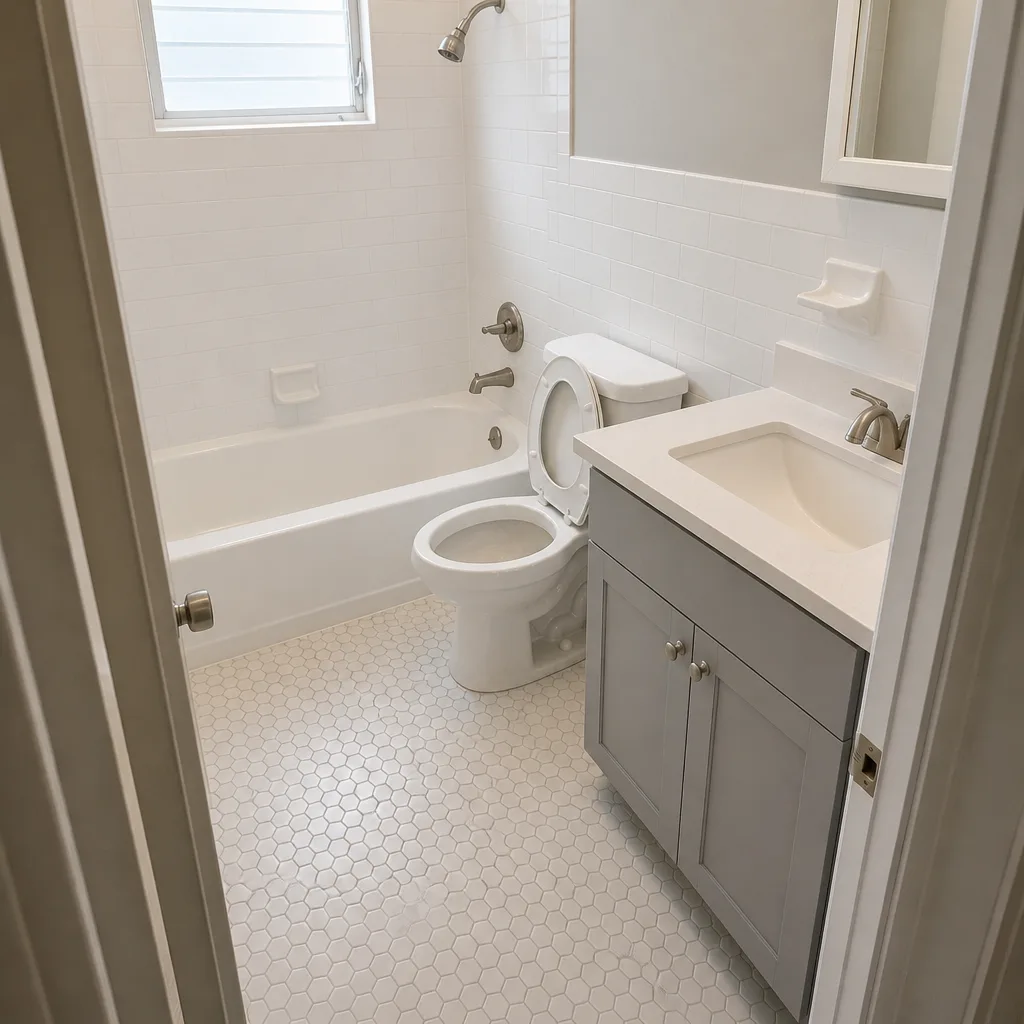 After
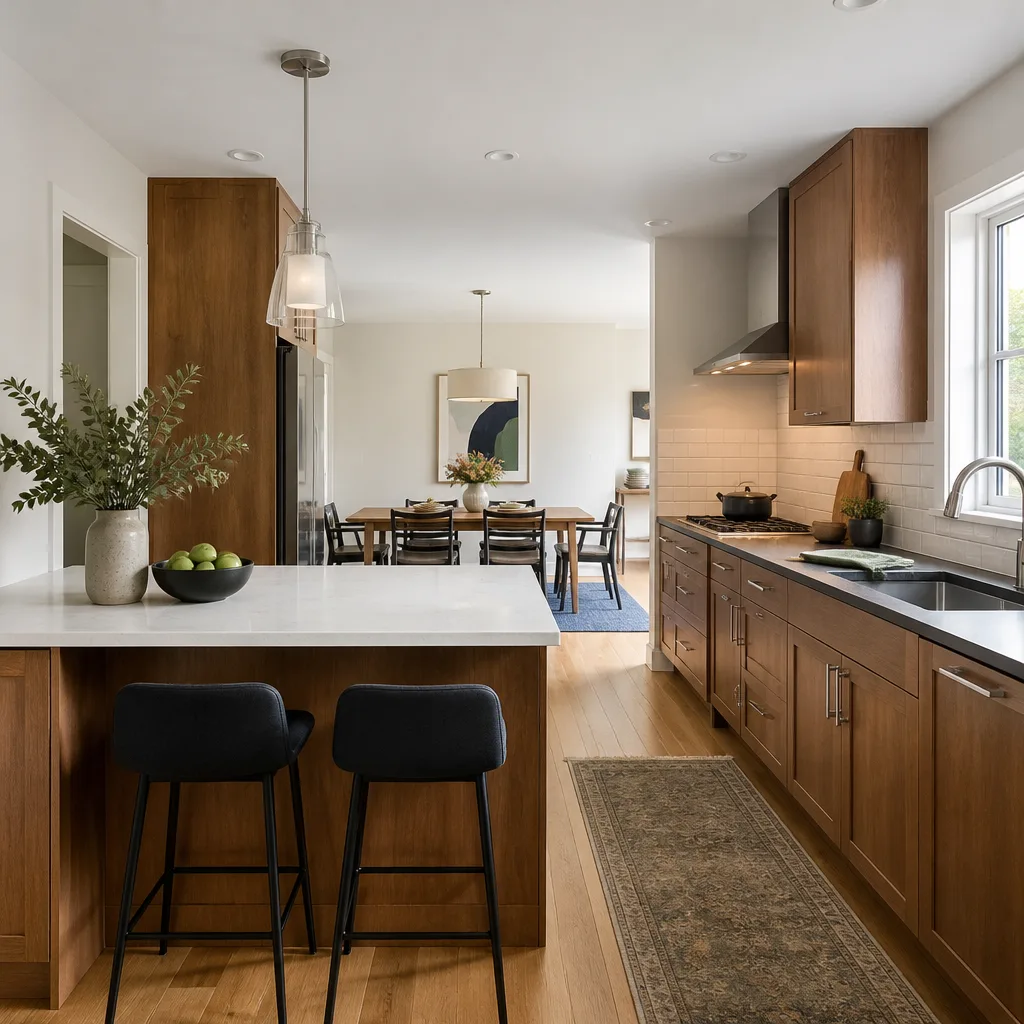
Kitchen Design & Layout in Miami, FL
Kitchen design and layout in Miami starts with a written plan: measured drawings, a cabinet and appliance schedule, and a line-item price before demolition begins. We design around how you actually cook and store food in a Miami kitchen, not around a catalog photo, and we hand you the numbers and the 365-Day Done Right Promise in writing. Call Bradford Remodeling Co Miami at (844) 797-4435 for a free design consultation and a firm price. This work sits inside our full Kitchen Remodeling service, and it’s where most of the stress in a kitchen project gets settled early or never gets settled at all.
Design and layout is the phase where you decide what goes where: the sink under the window or on the island, the range wall, the refrigerator clearance, how far the cabinet run extends past the corner, whether the peninsula stays or becomes a real island. Get it wrong and you live with it for fifteen years. Get it right and the rest of the remodel, from rough-in to final punch list, has something to build against. Our technicians bring up to 22 years of experience to the drawing table, and we work from a documented roster of name-brand materials so every specification is traceable instead of guessed at.
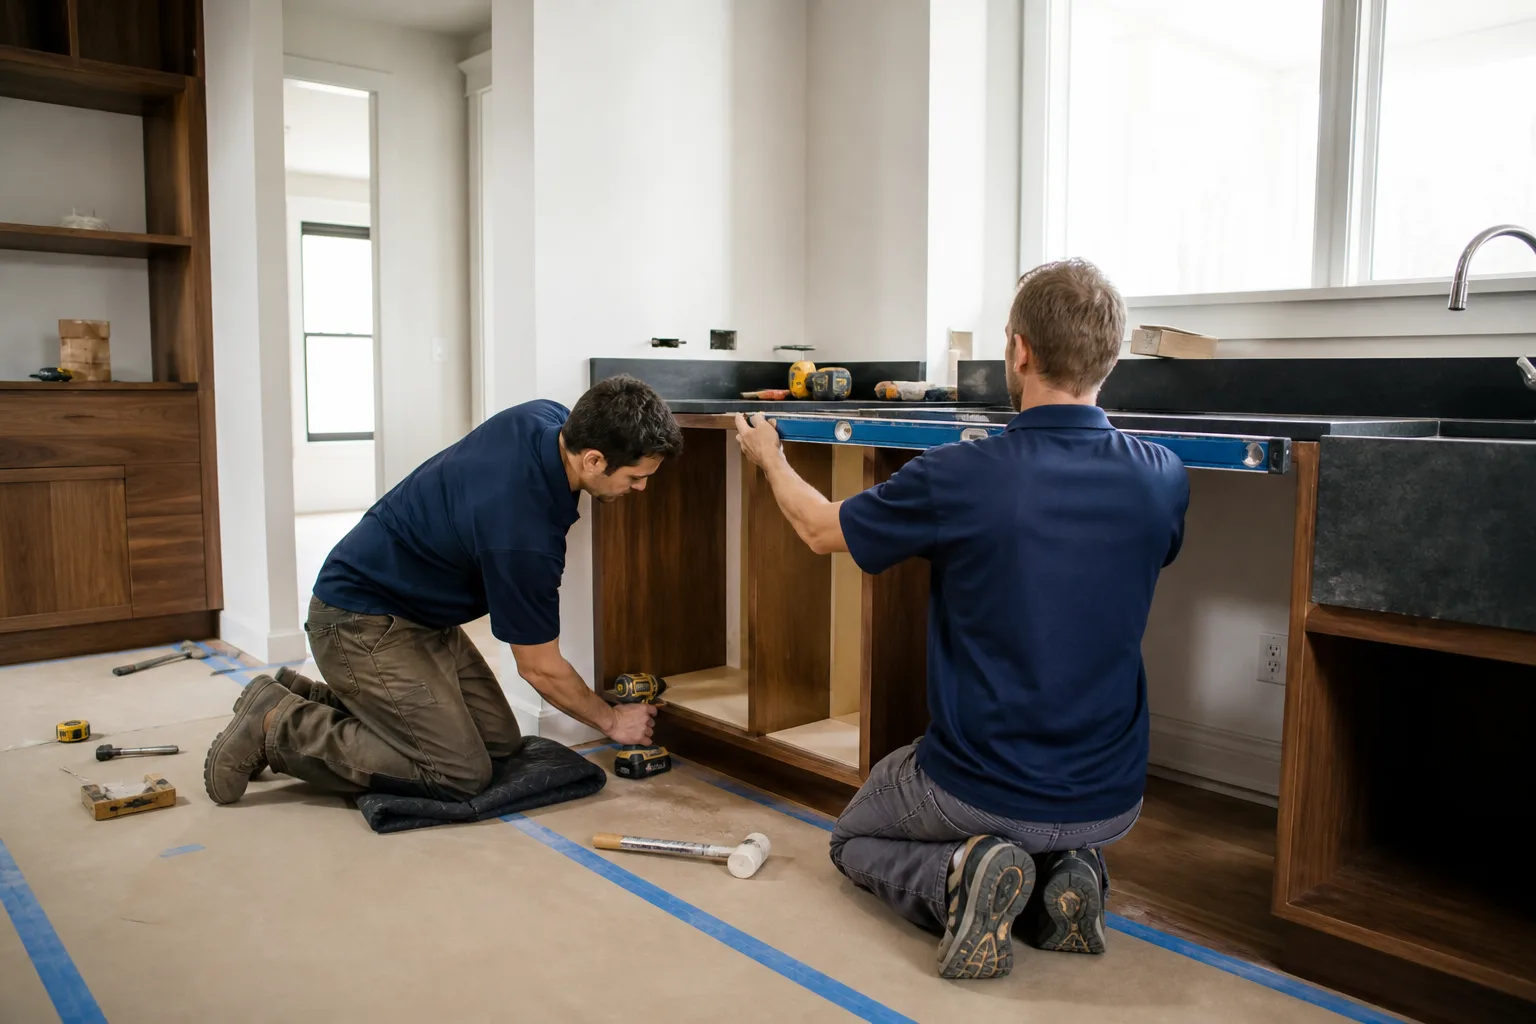
Key Takeaways
- Design and layout work in Miami generally runs $1,800 to $6,500 for drawings, plans, and specifications, credited toward the remodel in most cases.
- You get a written price before any work starts. No numbers that move when the crew shows up.
- We design for Miami conditions: humidity, salt air on the coast, and small galley footprints in older stock.
- Every completed project carries the 365-Day Done Right Promise. If the work fails in that window, we come back and correct it at no charge.
- A live person answers the phone, 24/7. Call (844) 797-4435.
When You Need Kitchen Design & Layout
Most homeowners call us when something in the kitchen has stopped working as a room, not just as an appliance. Here are the situations we see most often in Miami.
- You’re reworking a galley kitchen in a 1950s-70s block home. Plenty of houses in Westchester and Kendall were built with a narrow galley that leaves one person cooking at a time. We open the wall to the dining side or trade a swinging door for a cased opening, then re-plan the work triangle so two people can move without colliding.
- The refrigerator and range are in the wrong place. In a lot of older Miami kitchens, the fridge sits in a traffic path and the range is boxed into a corner. A layout pass moves the appliances onto a workable wall, and we plan the rough-in (the plumbing and electrical that run behind the finished surfaces) before anything is opened up.
- Your cabinets are failing and you want to start fresh, not patch. Water damage near the sink, sagging shelves, doors that won’t close. If the cabinet boxes are gone, this is the moment to redesign the whole run rather than replace door-for-door.
- You’re combining the kitchen with a family room or lanai. A lot of Miami homes have a wall between the kitchen and the living space that most people want gone. We plan the load path with you so the open plan actually works, including where the island lands relative to the door and the sofa.
- Coastal humidity and salt air are eating the finishes. Homes near Biscayne Bay and the beach see faster wear on painted cabinet faces and metal hardware. We spec moisture-tolerant cabinet construction and finishes that hold up, and we plan ventilation so cooking steam and humidity leave the room.
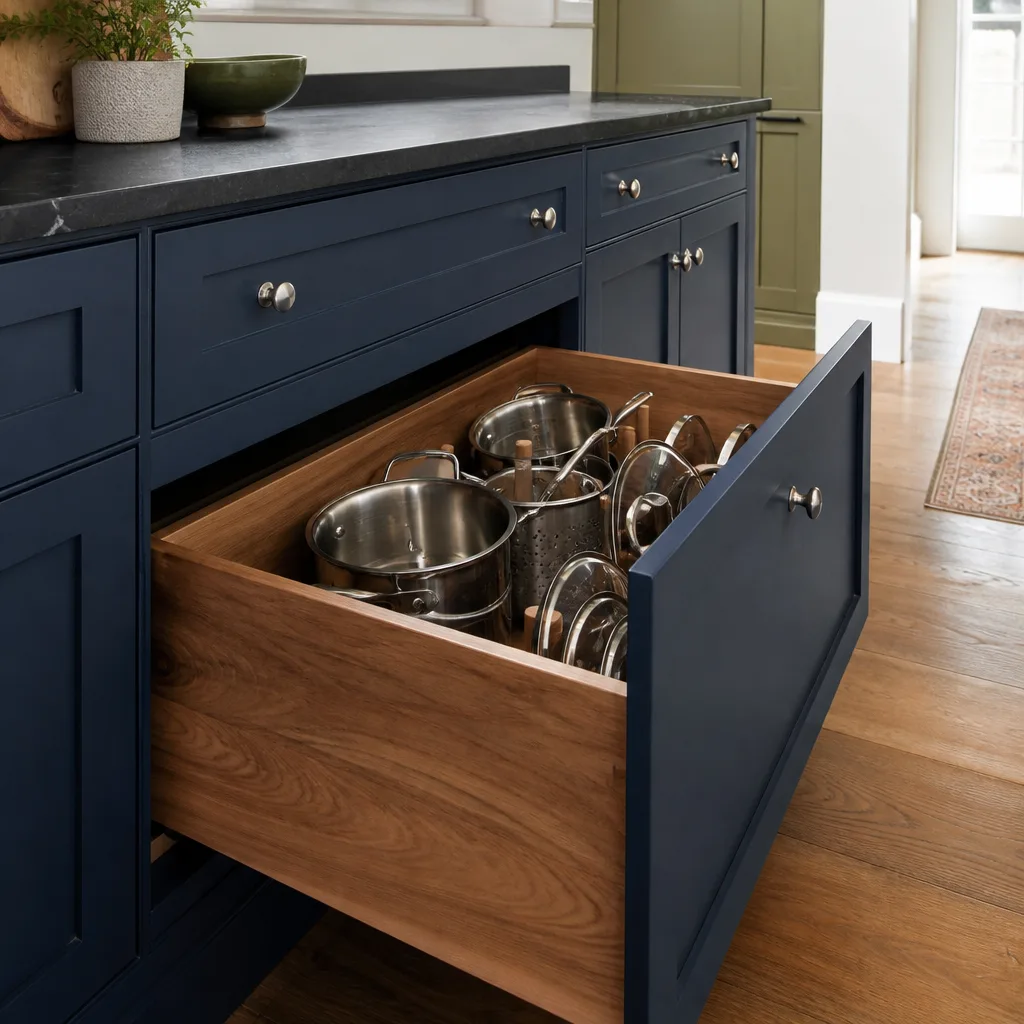
- You want to age in place. A layout with wider walkways, a lower microwave, and drawers in the base cabinets instead of deep shelves lets you stay in the kitchen longer. We plan that in from the start.
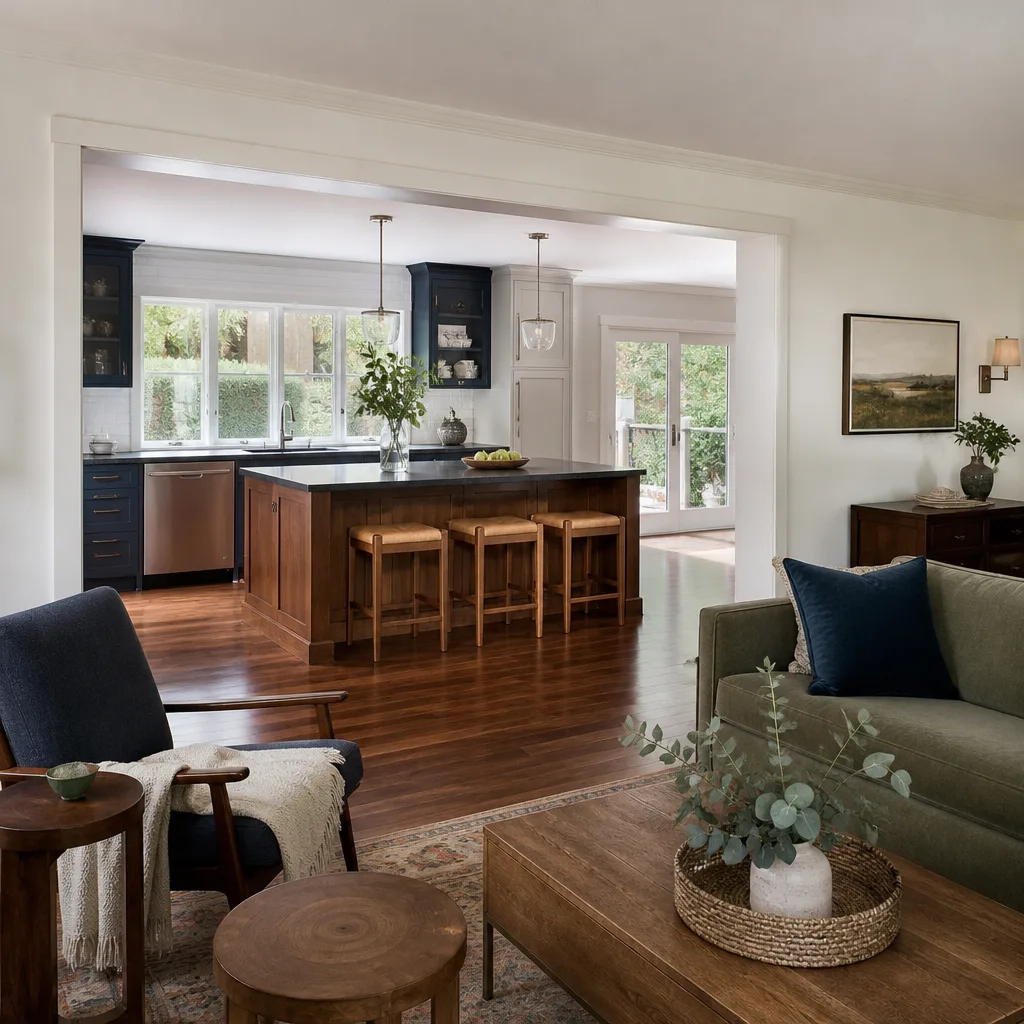
Our Kitchen Design & Layout Process
Design is a fixed sequence. Skipping a step is where projects go sideways, so we run it in order every time. The Garrison Standard means every price and every guarantee is in writing before a single tool comes out, and that starts here.
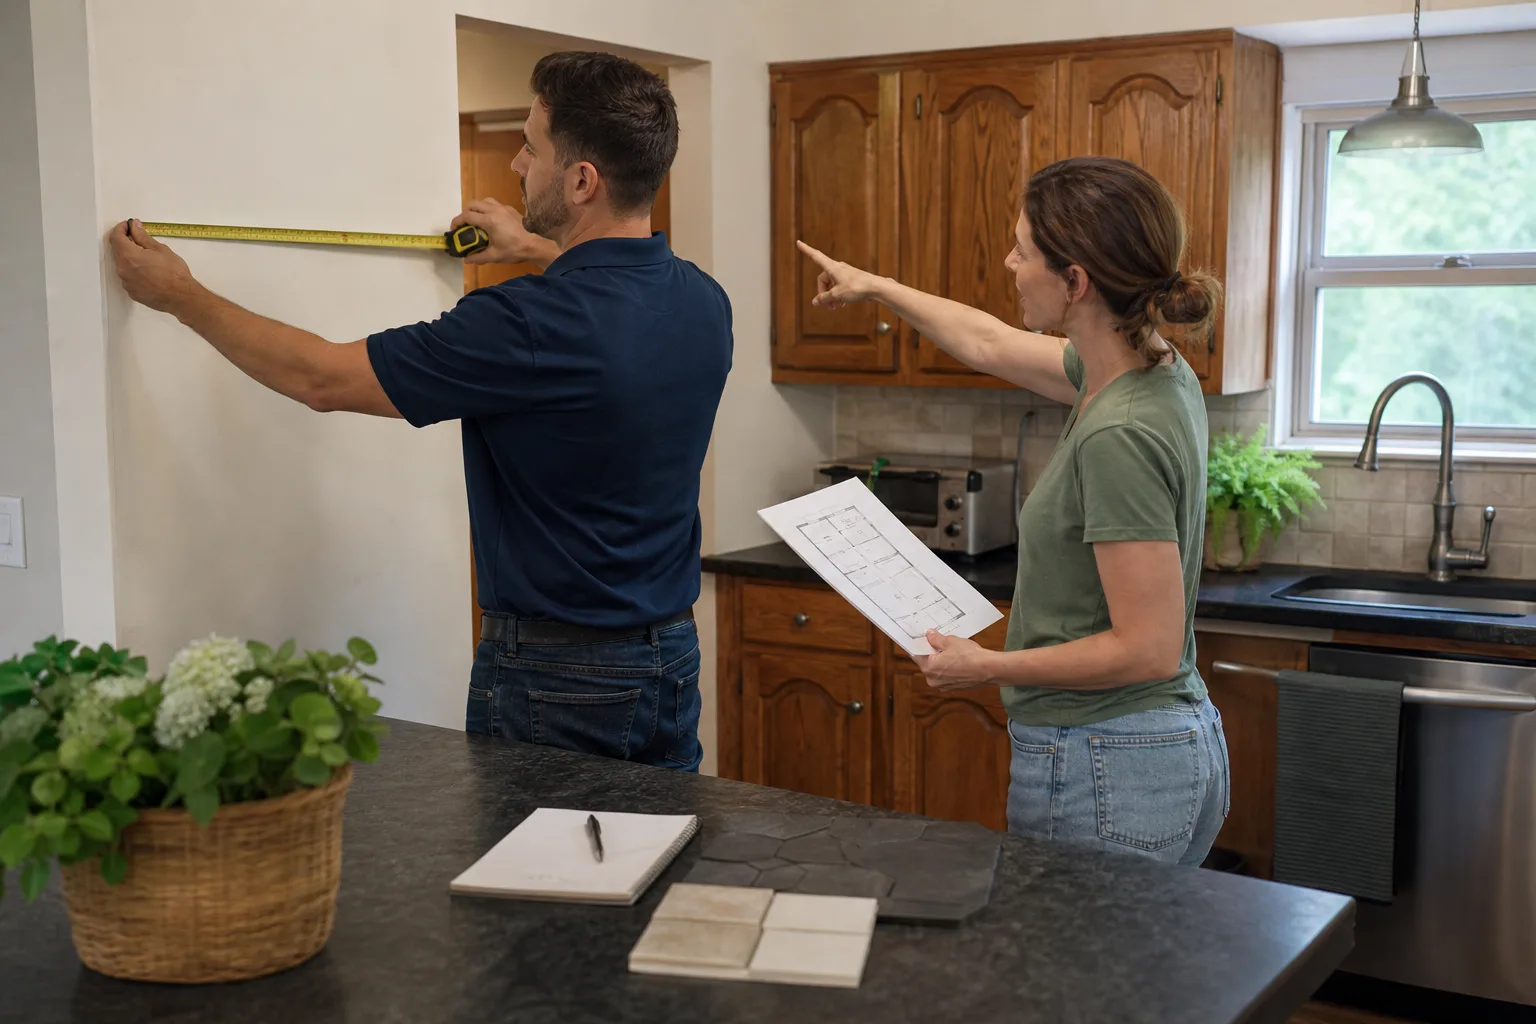
- On-site measure and walkthrough. We measure the room, note window and door locations, check where the plumbing and electrical run, and photograph the existing conditions. We also talk through how you cook, where you keep things, and what bothers you about the current kitchen.
- Layout options and drawings. We sketch two or three workable layouts, show the tradeoffs in each, and settle on one. That becomes the measured plan that drives cabinet sizes, appliance specs, and the order of work.
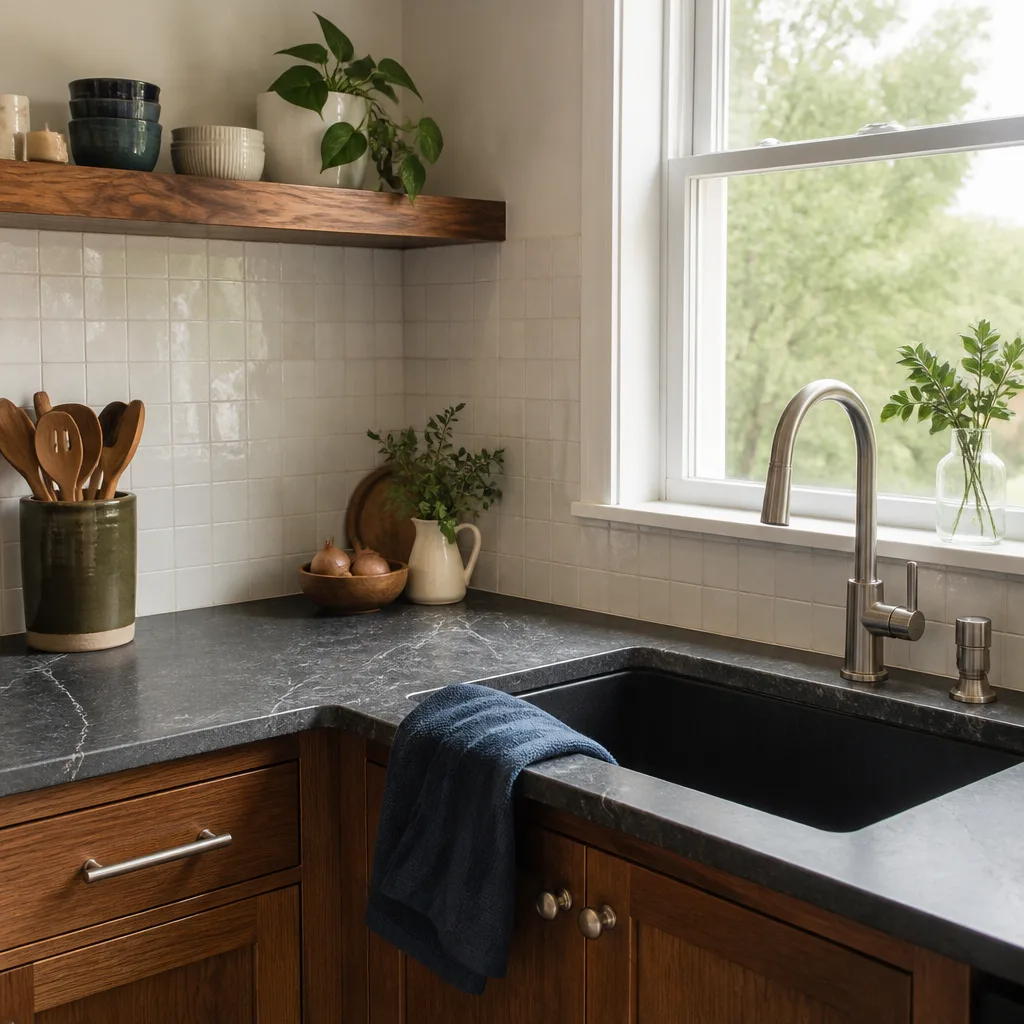
- Material and fixture selection. Cabinets, counters, sink, faucet, lighting. We work from a documented roster: KraftMaid and Wellborn cabinetry, Cambria and Caesarstone surfaces, Kohler and Moen fixtures. You’ll also see Delta or American Standard specified for some fixtures, and Schluter waterproofing systems under tile floors and showers where the plan includes them.
- Written price and schedule. You get a line-item price for the design and a forward-looking estimate for the remodel, plus a rough calendar. Nothing gets ordered and no wall comes down until you’ve signed off on the written price.
- Permit and code review. Miami-Dade and City of Miami permit requirements apply to many kitchen remodels, especially where plumbing, electrical, or structural walls are involved. We build the plan to meet code so the inspection doesn’t force a redo mid-project.
- Handoff to build. The approved plan, schedule, and material list go to the crew. You’re given a signed written guarantee with the finished project, and the 365-Day Done Right Promise covers it for a full year.
Kitchen Design & Layout Pricing in Miami
Design and layout is a smaller line item than the remodel itself, and we price it as a standalone service. Here’s what it typically runs in the Miami market. Every price gets locked in writing before we start.
| Service | Typical Miami Price | What It Covers |
|---|---|---|
| Basic layout consultation and plan | $1,800 – $2,800 | Measure, one layout option, cabinet and appliance schedule, written scope |
| Full design package with drawings | $3,200 – $4,800 | Two or three layouts, measured drawings, material selections, schedule |
| Design plus permit-ready plans | $4,500 – $6,500 | Everything above, plus code-review drawings ready for permit submittal |
| Design credited toward full remodel | Design fee credited | When the full kitchen remodel is contracted with us, most or all of the design fee is credited back |
What moves the price: the size and complexity of the layout, whether walls are moving, how many spaces the kitchen opens into, whether plumbing or electrical has to be relocated, and whether permit-ready drawings are needed. A simple galley re-plan in a Little Havana bungalow prices lower than a wall-removal project in a Coral Gables home where the load path has to be worked out.
For a fuller picture of what the whole project costs, including cabinets, counters, labor, and permitting, see our Kitchen Remodeling in Miami page. Estimates are free, and the price we hand you is a written number, not a range that drifts once work starts.
FAQs – Kitchen Design & Layout
How much does kitchen design and layout cost in Miami?
Plan on $1,800 to $6,500 depending on scope, with most homeowners landing around $3,000 – $4,500 for a full design package with drawings. Permit-ready plans push it toward the top of the range. When you contract the full remodel with us, most or all of the design fee is credited back. Call (844) 797-4435 for an exact quote. Estimates are free.
Can you design a kitchen layout for a small galley kitchen in Miami?
Yes. Small galley kitchens are one of the most common jobs we handle in Miami, especially in mid-century homes in Westchester, Kendall, and Little Havana. The key moves are usually removing a wall to the dining side, choosing between a peninsula and a shallow island, and re-siting the refrigerator out of the traffic path. We measure the room and show you two or three layouts so you can see the tradeoffs before committing.
Do I need a permit for a kitchen layout change in Miami?
Often yes. Any layout that moves plumbing, electrical, or a wall generally requires permits through Miami-Dade or City of Miami, and structural work always does. We build permit-ready drawings to meet code and factor the permit timeline into the schedule so it doesn’t hold up the work. It’s one reason we plan the layout before anything gets opened up.
How long does the design phase take before construction starts?
Plan on two to four weeks for a full design package, or a bit longer if permit-ready drawings are needed. The design phase includes the on-site measure, layout options, material selections, and the written price. Once you’ve signed the written price, the schedule is set and the build starts on the agreed date, with no repricing at the door.
What brands do you work with for kitchen design?
We work from a documented roster including KraftMaid and Wellborn cabinetry, Cambria and Caesarstone surfaces, and Kohler and Moen fixtures. Depending on the plan, we may also spec Schluter waterproofing under tile, Delta or American Standard fixtures, or Toto toilets if the project touches a nearby powder room. Documented names mean the specifications are traceable and the manufacturer warranties back our own.
What happens if something in the finished kitchen fails?
We come back and fix it at no charge under the 365-Day Done Right Promise. Every completed project carries a full-year written guarantee, and if the work fails inside that window, Bradford returns and corrects it. That’s not a verbal promise. It’s a written term in your project documents, alongside the written price.
To get your kitchen layout planned and your price locked in writing, call Bradford Remodeling Co Miami at (844) 797-4435 for a free estimate. A live person answers the phone, 24/7. We’ll measure the room, walk you through layout options, and hand you a written price before anything gets ordered. Start at our home page for the full picture of how we work, or jump straight to Kitchen Remodeling to see the build side.
Written by the team at Bradford Remodeling Co Miami, serving Miami.