

Free written scope consultation - allowances, timeline, and change-order rules on paper before a single trade is scheduled
Styles & brands we work with
- Kitchen remodeling
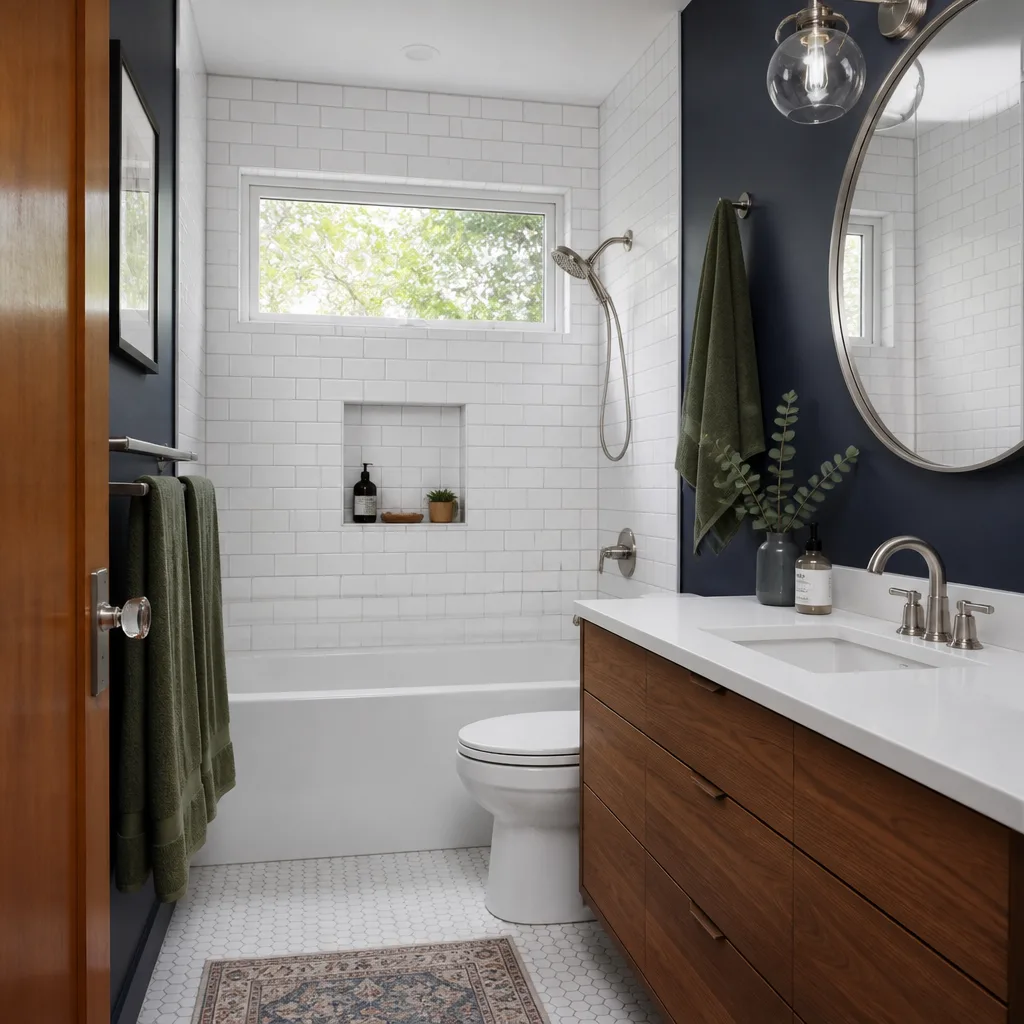
- Bathroom remodeling
- Home additions & ADU
- Roofing
- Windows & doors
- Driveway & pavers
- Fence
See the difference
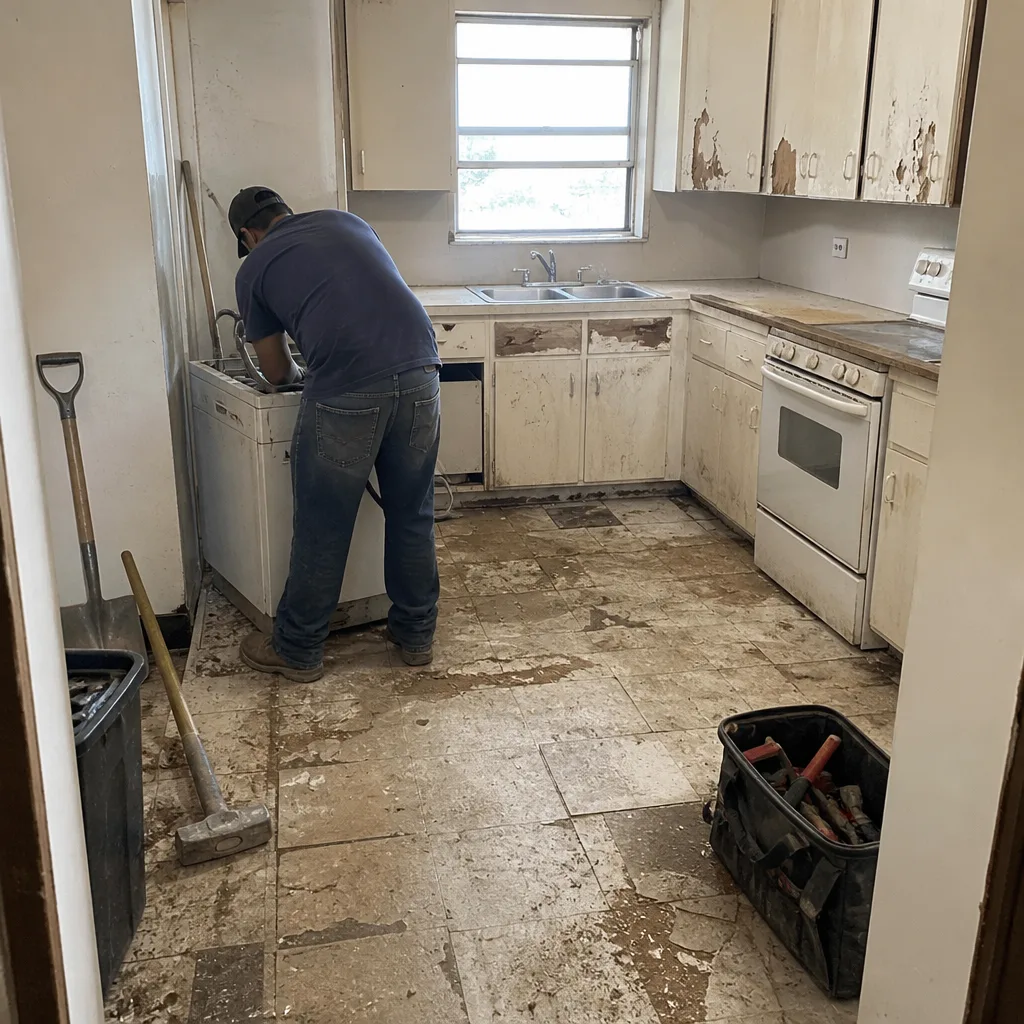 Before
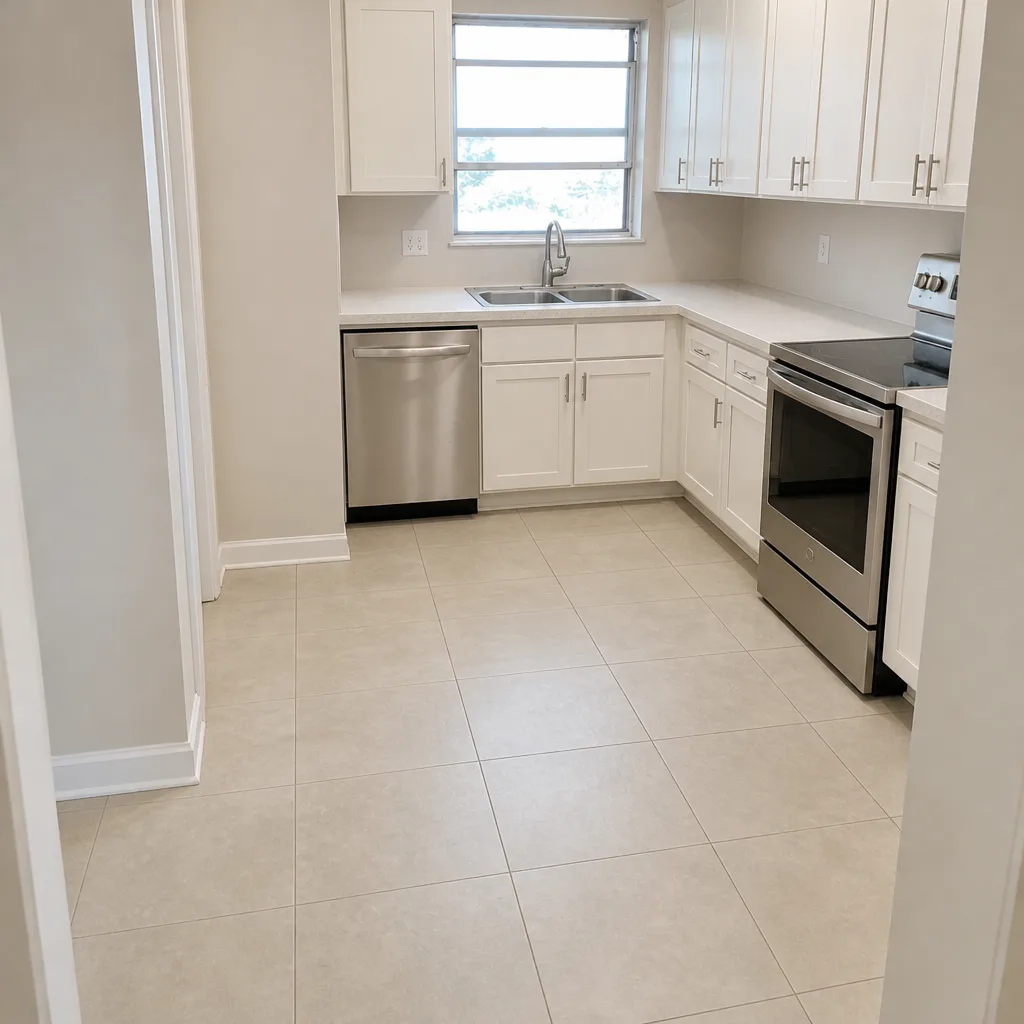 After
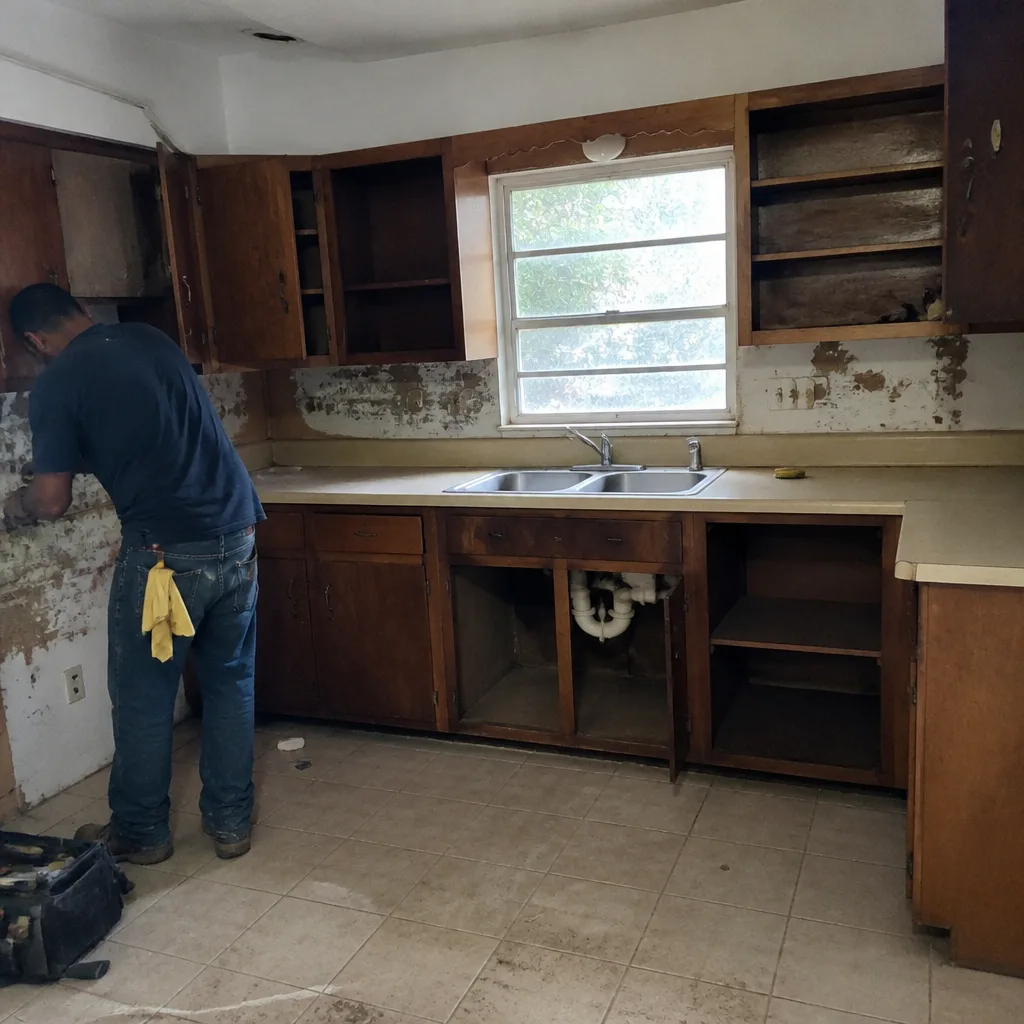 Before
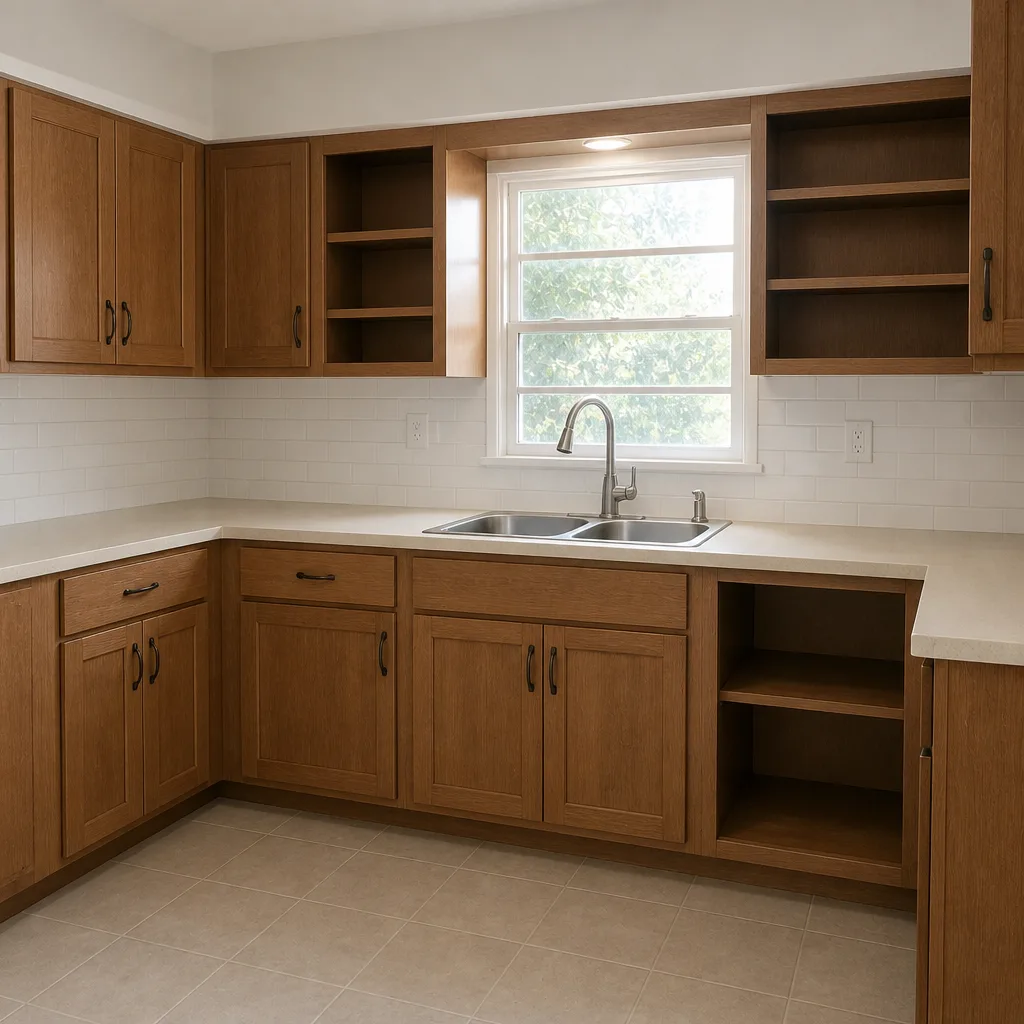 After
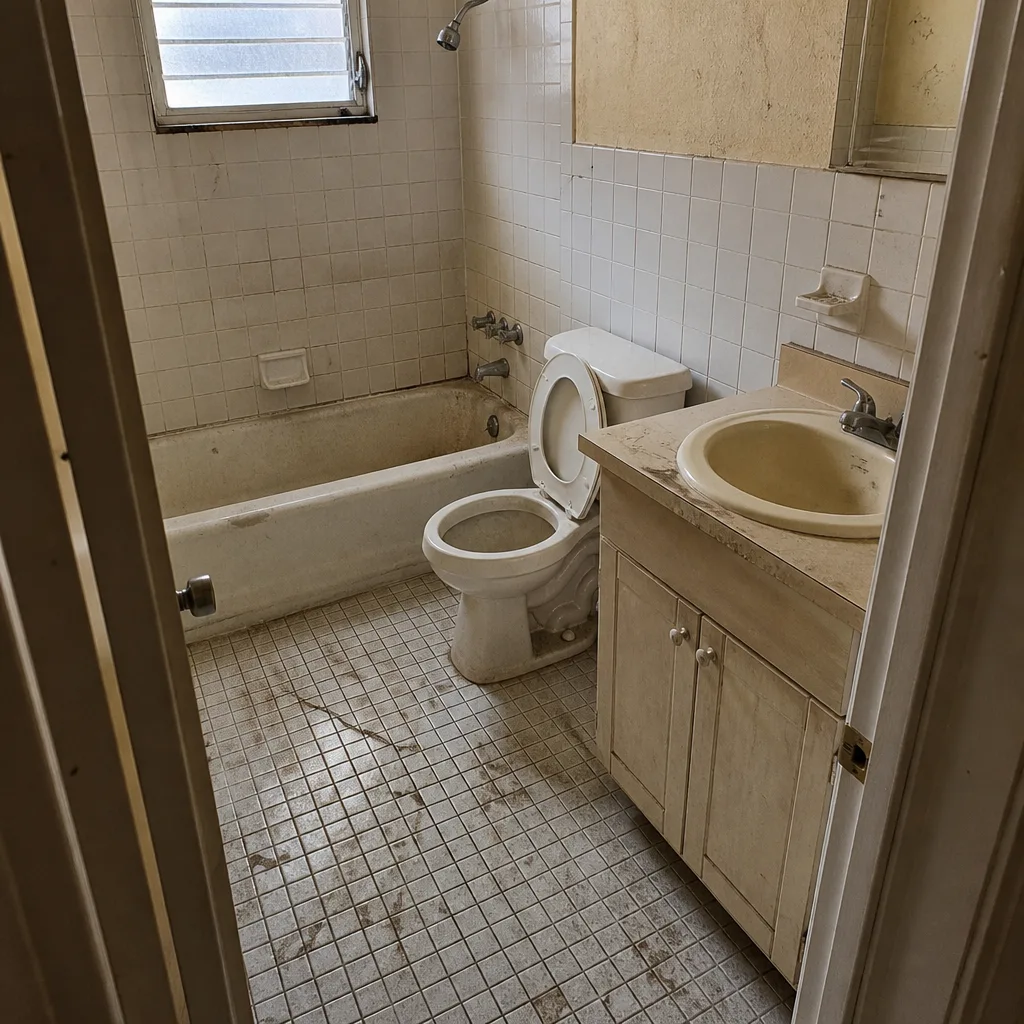 Before
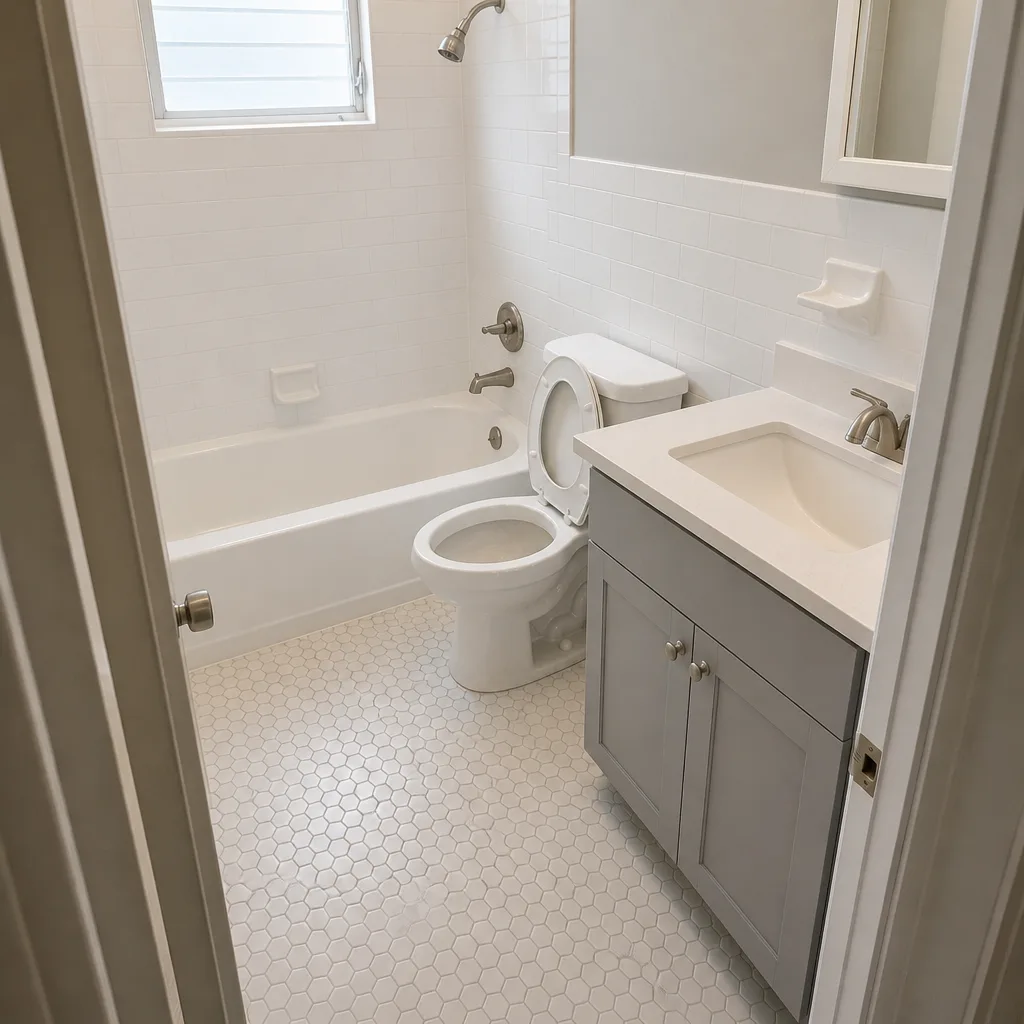 After
What Is the First Step in a Kitchen Remodel in Miami? Start With Your Flood Zone and Permit Scope, Not a Mood Board
The first step in a kitchen remodel in Miami is a flood-zone and permit-scope assessment, not a design meeting. Before anyone picks a cabinet finish or sketches an island, your contractor should confirm whether the home sits in a FEMA AE flood zone and what that means for your electrical panel, outlets, and under-sink plumbing relative to base flood elevation. Get that answer wrong and you’ll design a kitchen the permit office won’t approve. Call (844) 797-4435 and a live person will walk you through what your address actually requires.
This is where most Miami homeowners get steered off course. A designer shows them slab samples in week one. Then the permit review surfaces a floodplain requirement nobody budgeted for, and the layout they fell in love with gets redrawn. The order matters more than the finishes.
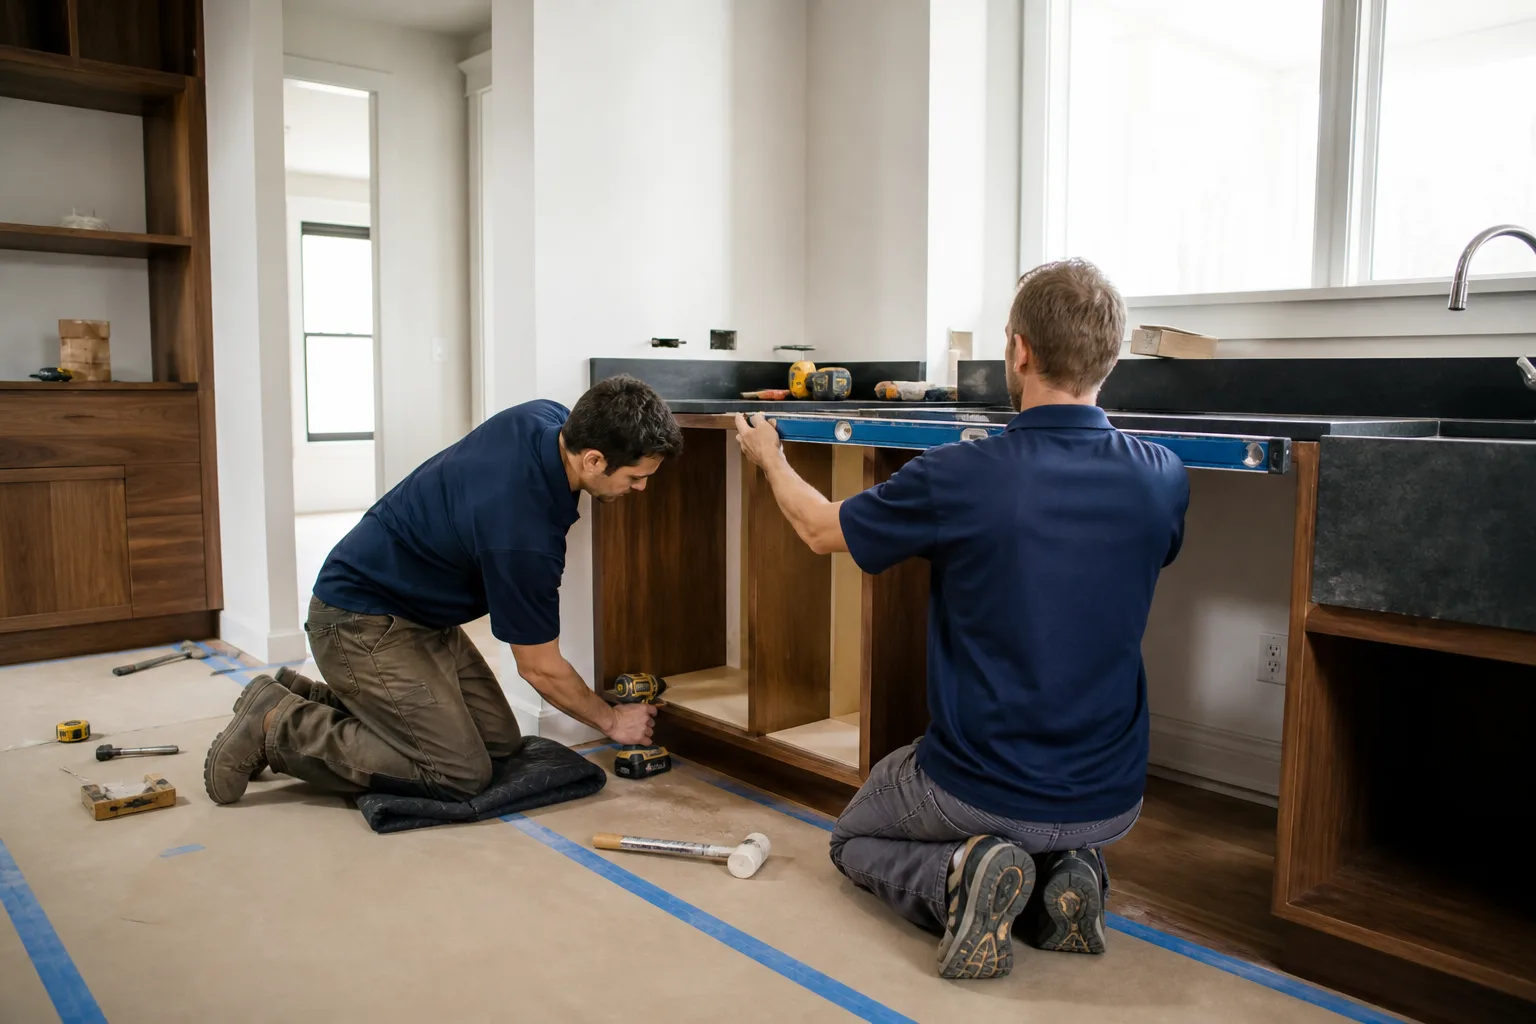
Why the Flood Zone Comes Before the Design
If your Miami Beach or Little Havana home is in a FEMA AE flood zone, the first question your contractor should ask is: where are your electrical panel, dishwasher outlet, and under-sink plumbing relative to base flood elevation? Base flood elevation, or BFE, is the height scientists expect floodwater to reach in a major storm, measured against a fixed reference point. Anything electrical or mechanical sitting below that line is at risk, and in an AE zone, a substantial improvement means those systems usually have to be raised above it.
That requirement is permit-driven, and it can add $3,000-$8,000 to your scope. It has nothing to do with how the kitchen looks. A gut remodel that moves the panel, relocates outlets, and reroutes the dishwasher supply is exactly the kind of work that triggers it. Homeowners who learn this in week six are stuck. Homeowners who learn it in week one fold it into the budget and move on.
How to Check Your Address
You can look up any Miami address yourself on FEMA’s Flood Map Service Center. Enter the property, pull the effective flood insurance rate map, and look for the zone designation. An AE zone is a high-risk area with a defined base flood elevation. A shaded X zone is moderate risk. An unshaded X zone is minimal. The map also tells you the BFE number for your parcel, which is the figure that decides whether your existing systems comply or need to move.
A word of caution: flood maps get revised, and a property’s designation can change between the map date and today. That’s one reason we verify the current effective map rather than relying on a document a seller handed over years ago.
The Real First Three Steps, In Order
For a Miami kitchen, the sequence that keeps a project on schedule runs flood zone, then permit scope, then design. Skip one and the next step gets harder and more expensive.
- Flood zone check. Pull the FEMA map for the address. Confirm the zone and BFE. Note whether the electrical panel and mechanical systems sit below the line.
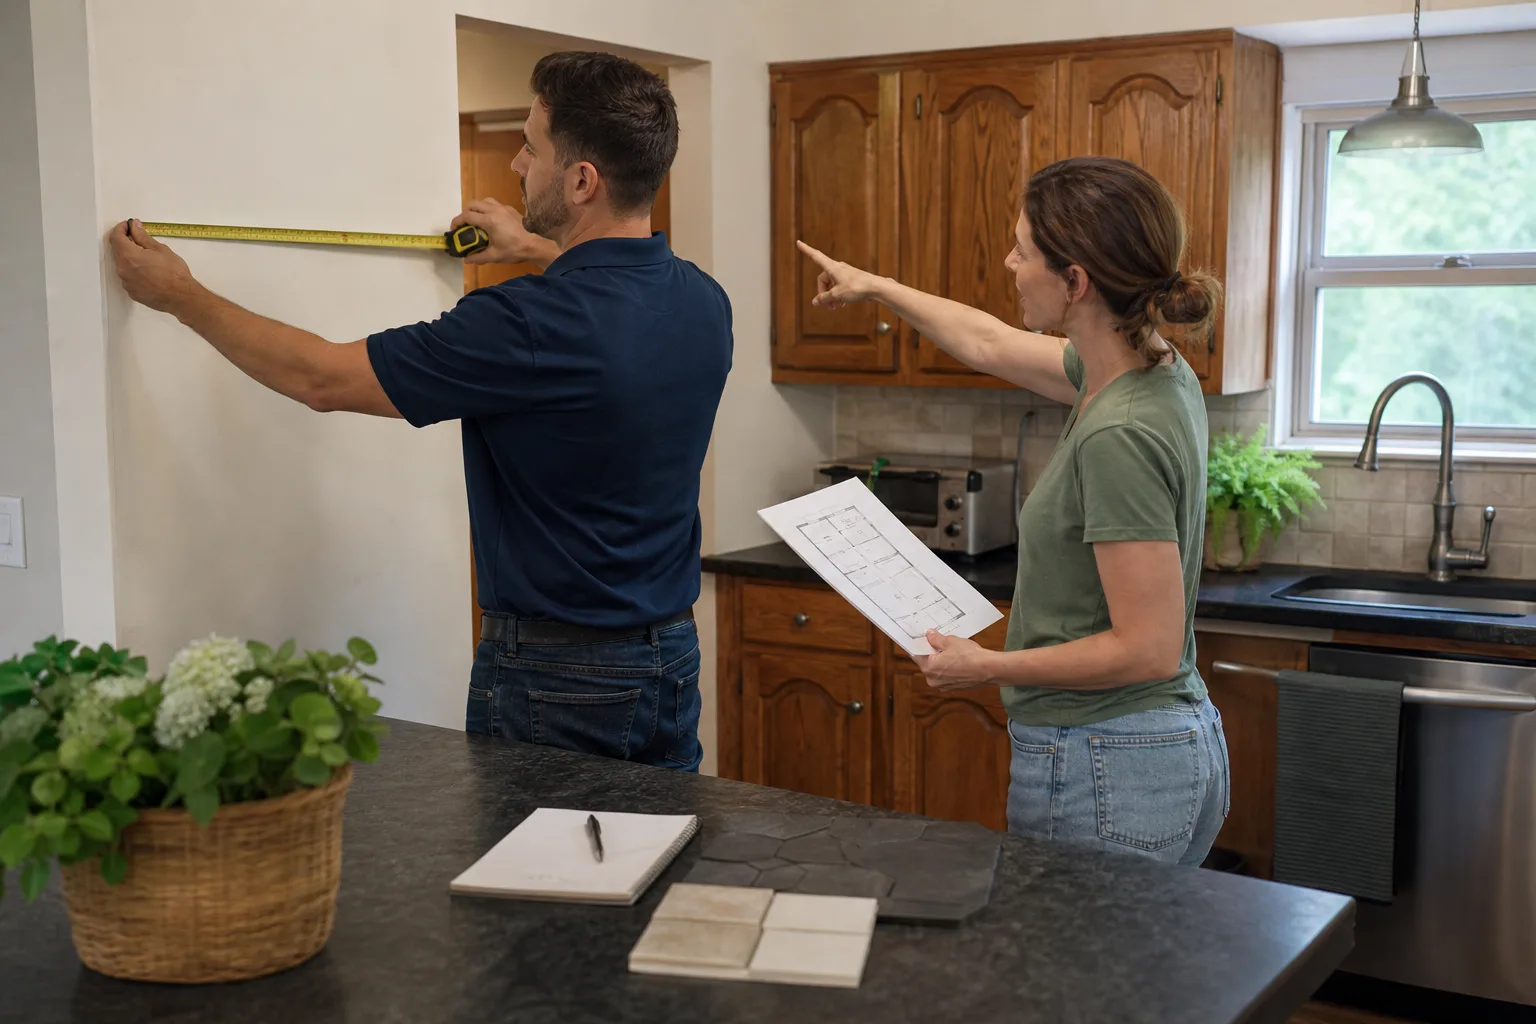
- Permit scope determination. Miami-Dade requires separate permits for different trades. A kitchen that moves plumbing, adds circuits, or relocates a gas line needs plumbing, electrical, and mechanical pulls, each inspected separately. Knowing which trades need their own permit tells you the real cost and timeline before design locks in.
- Design. Only now do cabinets, counters, and layout make sense, because the design has to work inside the envelope the permit allows.
Miami-Dade’s High Velocity Hurricane Zone rules sit over all of this. The county runs the strictest wind-load and product-approval regime in the country, so any window, door, or structural change in the scope has to clear Miami-Dade NOA and Product Control approval. That paperwork takes time, and it needs to be planned in from the start rather than discovered on inspection day.

What Older Miami Kitchens Hide Behind the Drywall
Miami’s housing stock spans 1920s Mediterranean-revival and Art Deco masonry in Miami Beach and Little Havana, post-war CBS ranch homes across the west and south, and a dense wave of post-2000 high-rise and infill townhomes downtown. That means three different structural vocabularies, and each one behaves differently when you open a wall.
CBS stands for concrete block and stucco, the standard for mid-century Miami homes. In older CBS kitchens, a load-bearing block wall can look exactly like a partition wall once it’s covered in stucco and paint. If your design removes a wall before anyone confirms which is structural, you find out the hard way on demo day. Identifying those walls is a pre-construction walkthrough item, not a surprise.
Humidity, salt air, and year-round UV matter too. Corrosion-resistant fasteners, proper flashing, and real waterproofing behind wet-area tile aren’t upgrades here; they’re baseline. A cabinet that holds up in a dry climate can fail in a Miami kitchen inside a couple of seasons if the substrate and moisture control aren’t right.
What to Look For in a Miami Kitchen Contractor
You’re not shopping for the cheapest bid. You want a crew that runs on discipline and puts the plan in writing. These are the marks we’d check on any contractor, including ourselves.
- A written scope before design dollars are spent. Bradford’s pre-project process produces a written scope document first. That protects you from paying a designer to draw a layout the permit office will later reject.
- Permits filed under your address. All permits should be pulled under the homeowner’s address so the inspection record stays clean for a future sale or insurance claim. A kitchen with a gap in its permit trail is a problem you inherit at closing.
- A written price before any work starts. Not a range that moves at the door. A number, in writing, before tools come out.
- A name-brand material roster you can trace. Documented specifications for KraftMaid and Wellborn cabinetry, Cambria and Caesarstone surfaces, and Kohler and Moen fixtures mean quality isn’t left to guesswork. Every material has manufacturer specs and a warranty behind it.
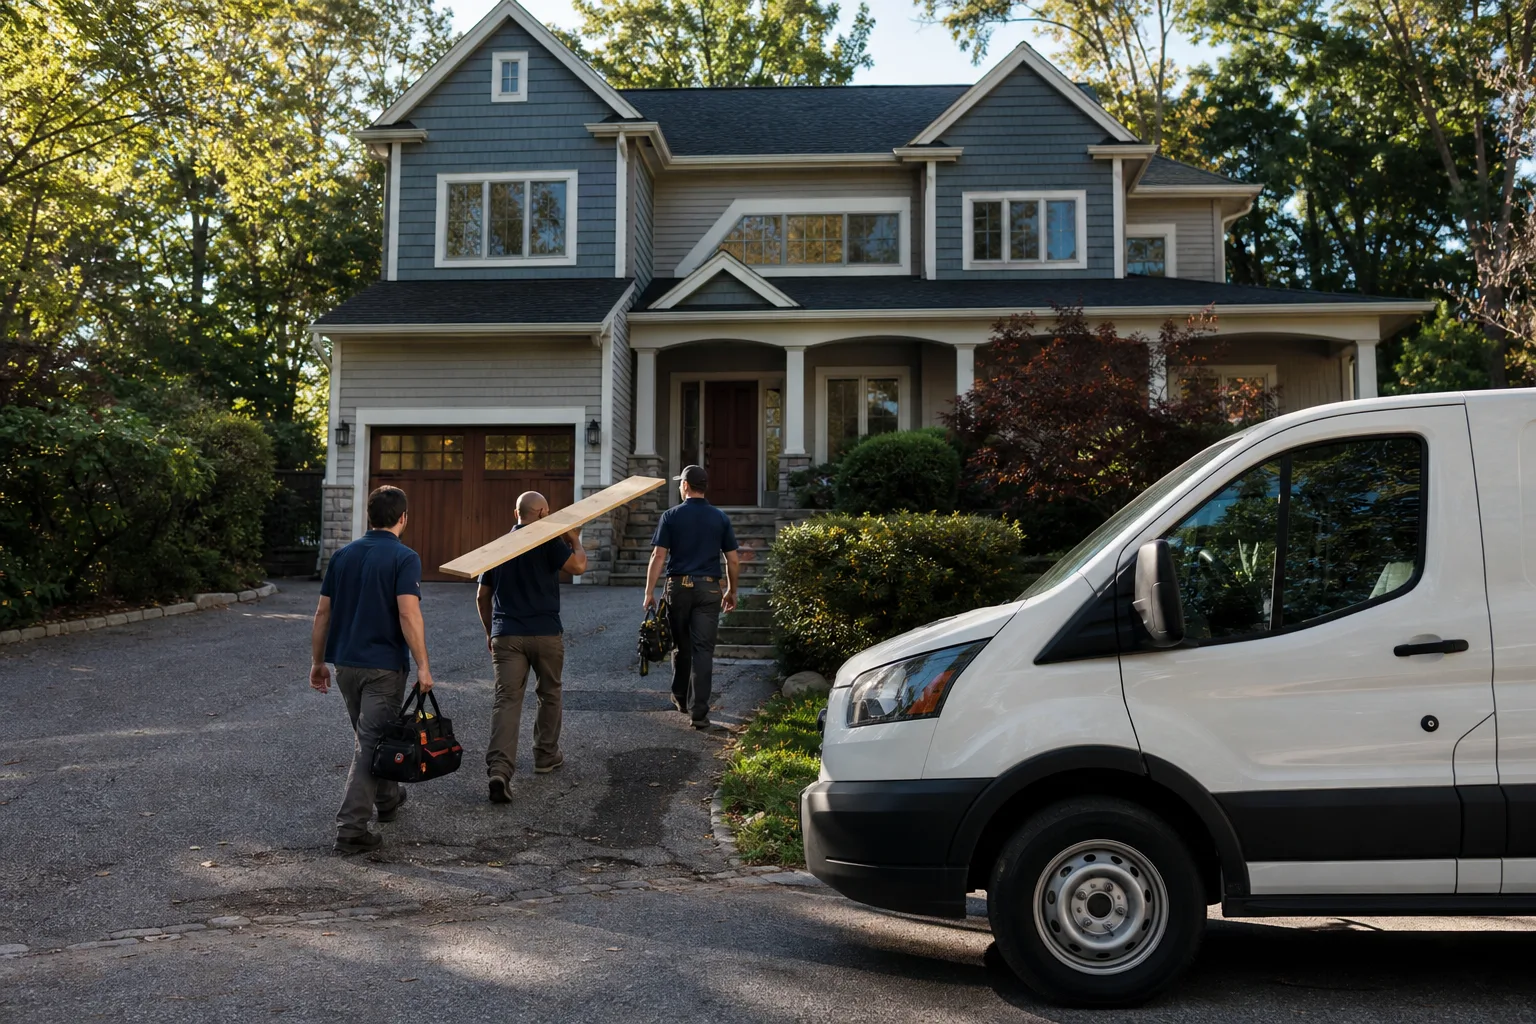
- Background-checked, uniformed technicians. You know exactly who’s walking through your door before the crew arrives.
- A guarantee that’s written, not spoken. The 365-Day Done Right Promise covers every completed project for a full year. If the work fails inside that window, Bradford returns and corrects it at no charge.
Bradford Remodeling Co Miami is held to The Garrison Standard, the framework behind every price and every guarantee we put in writing. A guarantee is only as strong as the permit and inspection trail behind it, which is why the first-step discipline on this page and the promise at close are the same idea.
What a Miami Kitchen Remodel Costs
Knowing the first step also means knowing what the whole job runs. These are the Miami market ranges we work from, and they hold whether the project starts with a floodplain check or a straightforward layout refresh.
| Project | Typical Miami Range |
|---|---|
| Full Kitchen Remodel | $16,520-$53,100 |
| Small Kitchen Remodel | $10,620-$23,600 |
| Cabinet Installation | $4,720-$15,340 |
| Countertop Installation | $2,360-$7,670 |
| Backsplash Installation | $945-$2,950 |
| Kitchen Island Installation | $3,540-$11,800 |
If the floodplain assessment adds a panel relocation or elevated mechanical work, budget the $3,000-$8,000 on top of these figures. For the full scope of what a project covers, see our Kitchen Remodeling page, or explore Kitchen Remodeling in Miami for the local service detail.
FAQs
The first step is a flood-zone and permit-scope assessment. You confirm whether the home sits in a FEMA AE flood zone, check base flood elevation against your electrical panel and plumbing, and determine which trades need separate Miami-Dade permits. Design comes after that, not before. Call (844) 797-4435 for a free estimate and we’ll walk your address through it.
A full kitchen remodel in Miami typically runs $16,520-$53,100, with small kitchens at $10,620-$23,600. Cabinet installation alone is $4,720-$15,340 and countertops $2,360-$7,670. If your flood-zone scope adds elevated mechanical work, budget another $3,000-$8,000. Call (844) 797-4435 for a written price on your specific kitchen; estimates are free.
Almost always, yes. Miami-Dade requires separate permits for plumbing, electrical, and mechanical work, and any kitchen that moves a sink, adds circuits, or relocates a gas line needs those pulls individually. Cosmetic work like paint and surface-level backsplash may not, but confirm before you start. Call (844) 797-4435 and we’ll tell you what your scope requires.
We can usually get a pre-construction walkthrough scheduled quickly, but the flood-zone check and permit scope come first, and permit review takes time in Miami-Dade. Starting design before those clear is how projects stall. Call (844) 797-4435 and a live person will map out a realistic start date for your kitchen.
If you’d rather have it looked at, Bradford Remodeling Co Miami offers a no-pressure assessment in Miami. We’ll check your flood zone, define the permit scope, and hand you a written price before any work begins. Call (844) 797-4435 for a free estimate.
Written by the team at Bradford Remodeling Co Miami, serving Miami, FL.