
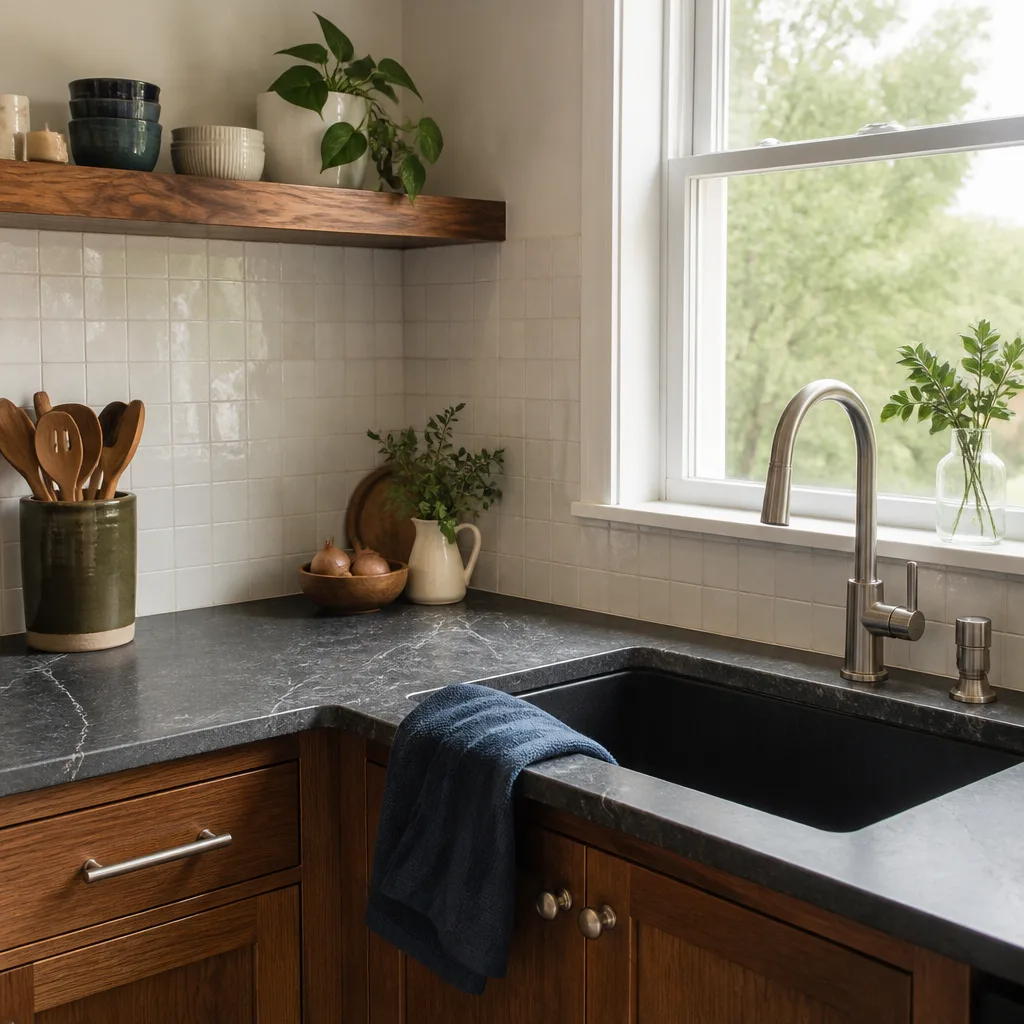




Free written scope consultation - allowances, timeline, and change-order rules on paper before a single trade is scheduled
Styles & brands we work with
- Kitchen remodeling
- Bathroom remodeling
- Home additions & ADU
- Roofing
- Windows & doors
- Driveway & pavers
- Fence
See the difference
 Before
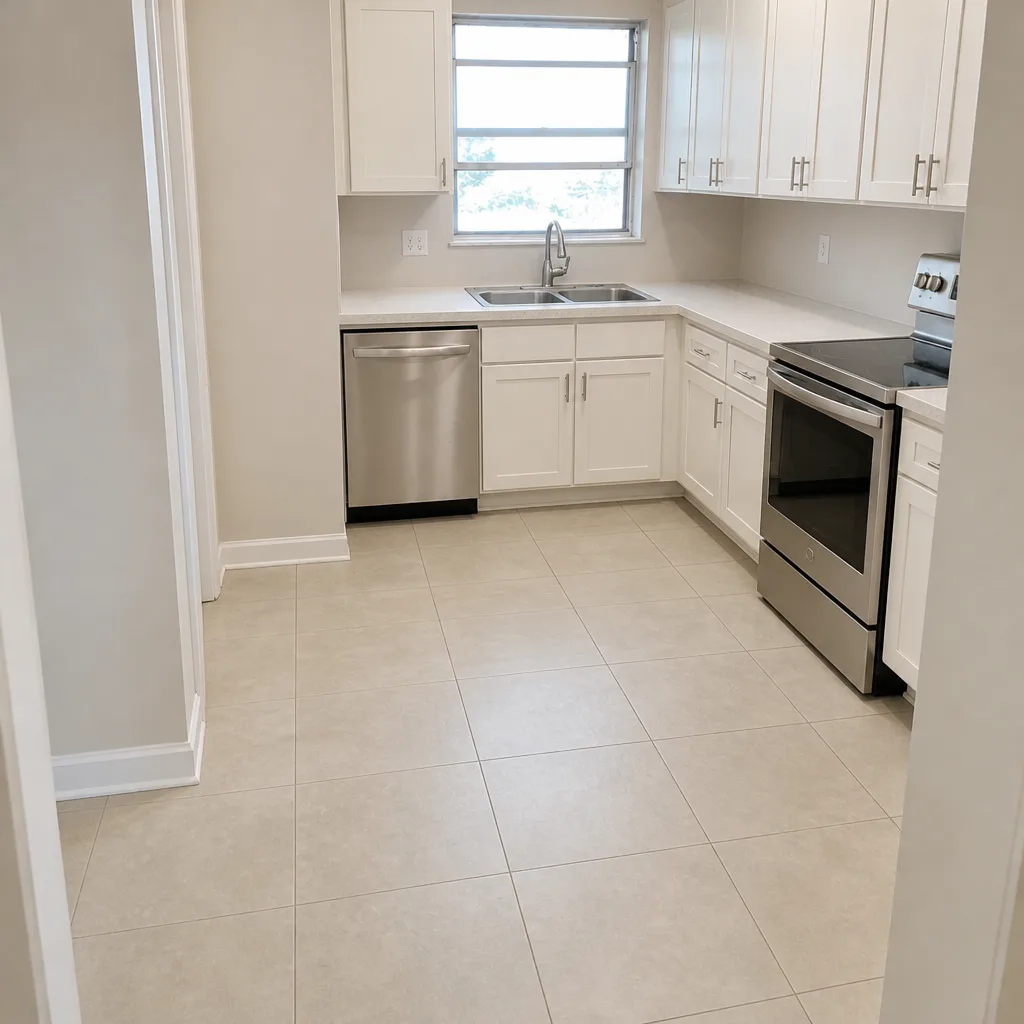 After
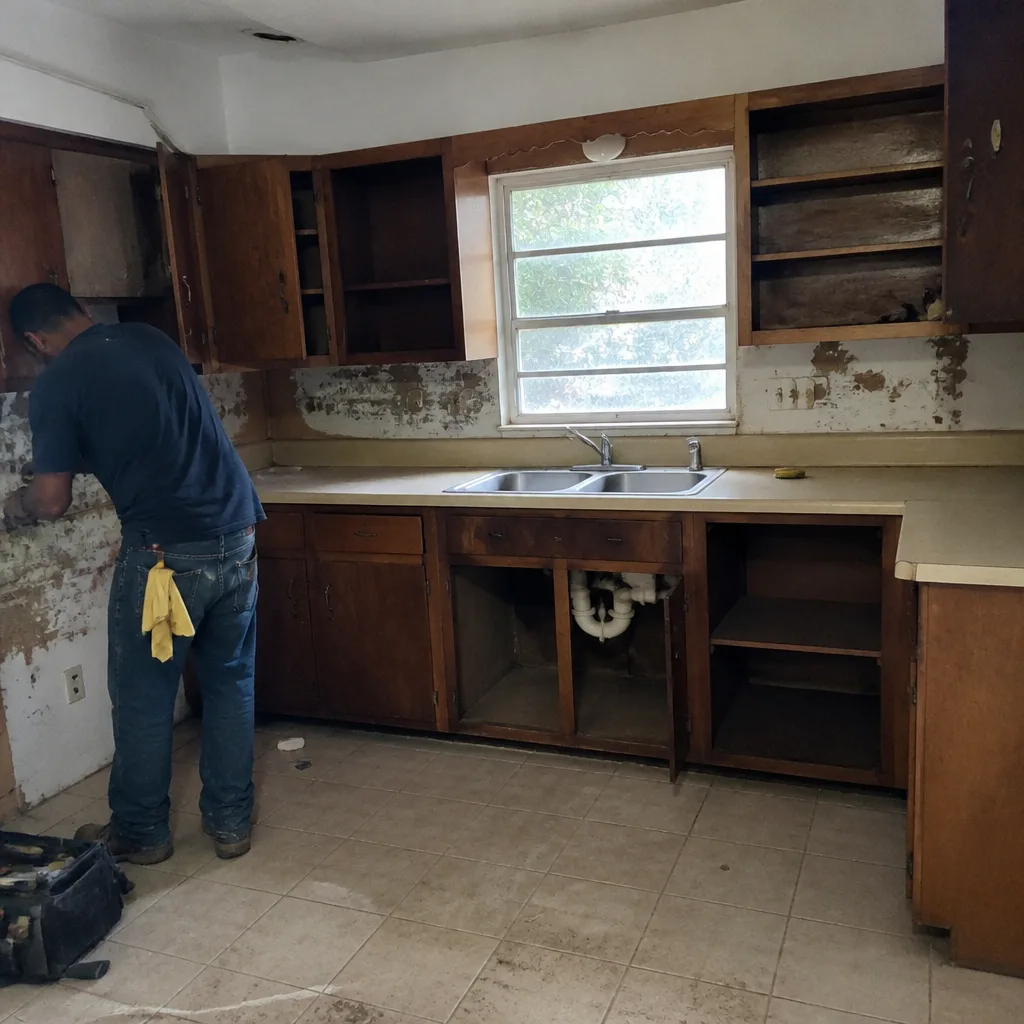 Before
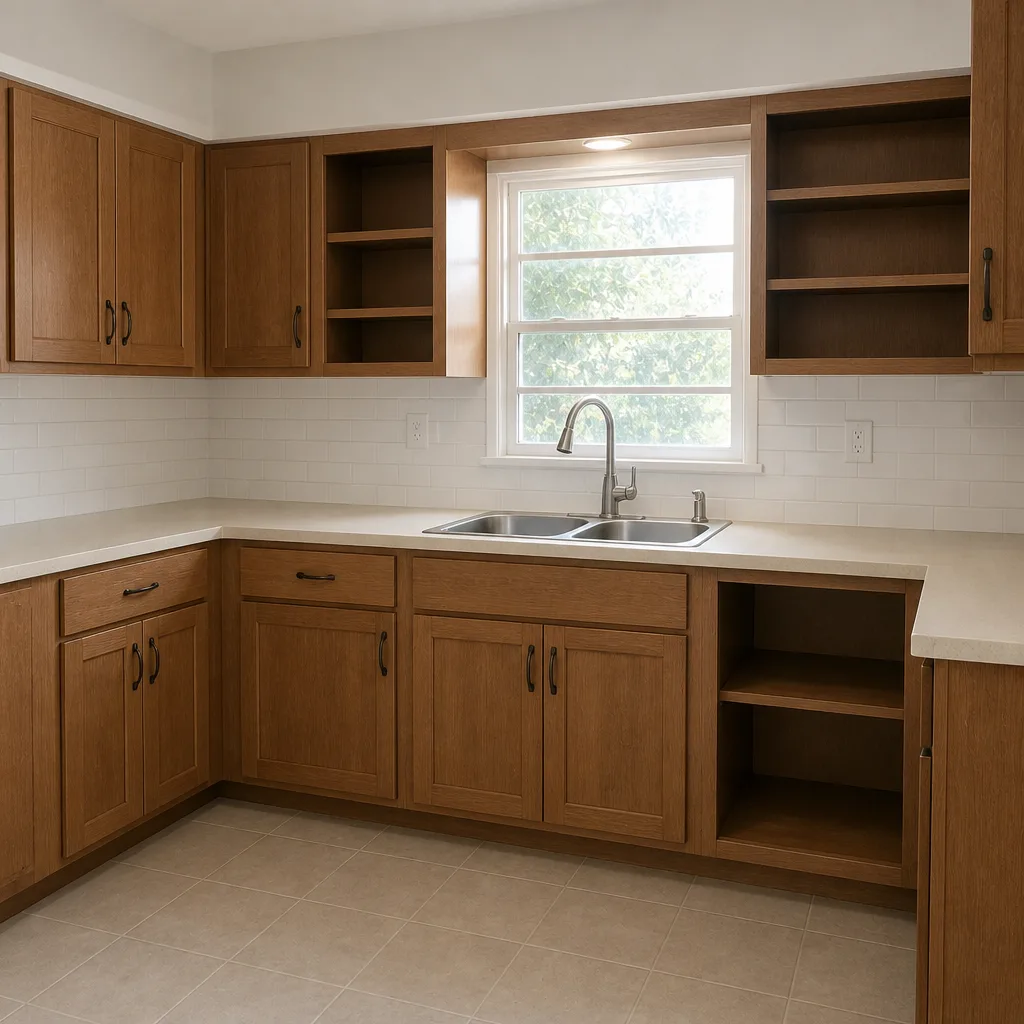 After
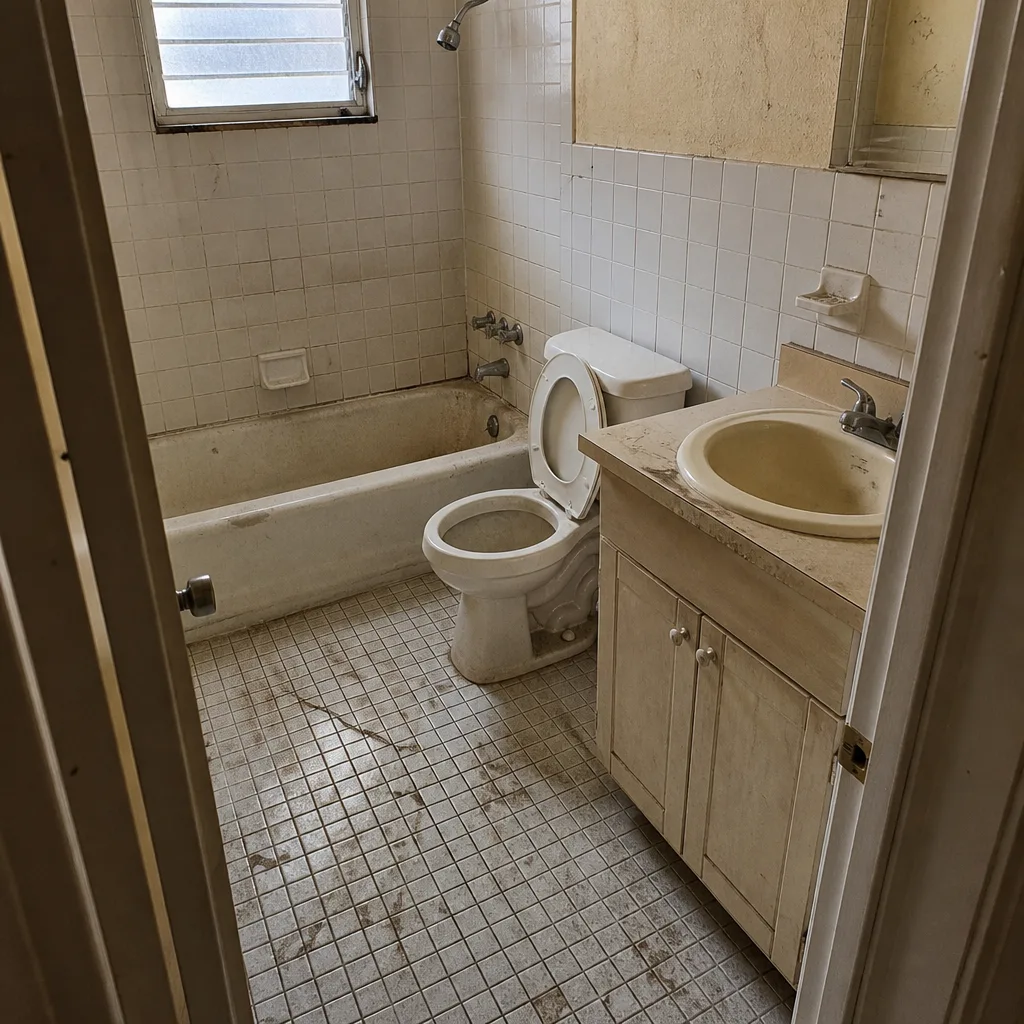 Before
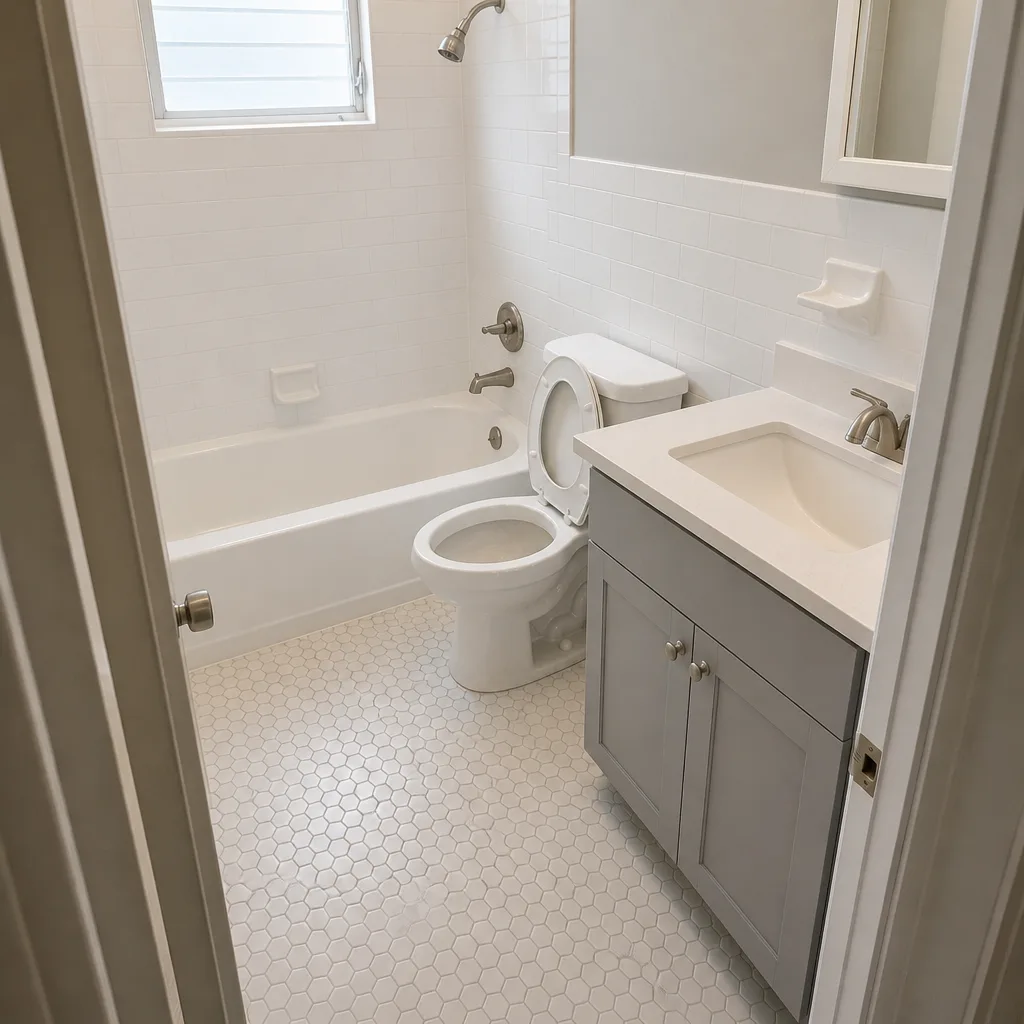 After
How to Plan a Kitchen Layout in Miami, FL: Start With the Walls, Not the Triangle
The short answer: before you draw a single cabinet run, you have to know which walls in your Miami home can actually move. In a CBS ranch house, the wall you want to knock out to open the kitchen is often the same wall holding up the roof, and in a Brickell condo the slab above you is post-tensioned concrete that won’t tolerate a drilled drain line. Planning a kitchen layout in Miami means identifying structural constraints first, then designing inside them. If you’ve been burned by a crew that promised an open plan and delivered a surprise change order, call (844) 797-4435 for a straight conversation about what your walls will allow.
Every layout guide teaches the work triangle, the work-zone concept, the 42-inch aisle. Those rules hold here too. What none of them teach is the part that decides your budget in Miami: which of your walls are structural, where your plumbing stack is fixed, and how your window openings are constrained by the High Velocity Hurricane Zone code. Get those three right and the layout almost draws itself. Skip them and you’ll find out at permit review, which is the most expensive place to learn anything.

Why Miami Kitchen Layouts Start With a Hammer Test and a Rafter Trace
Miami’s housing stock splits into three structural vocabularies, and the west and south sides of the county are dominated by post-war CBS ranch homes: concrete block and stucco, single story, with a low-pitch roof framed over it. In those homes, a loadbearing block wall and a non-structural partition look identical once they’re stuccoed and painted. The only reliable way to tell them apart is to open them up and trace the load.
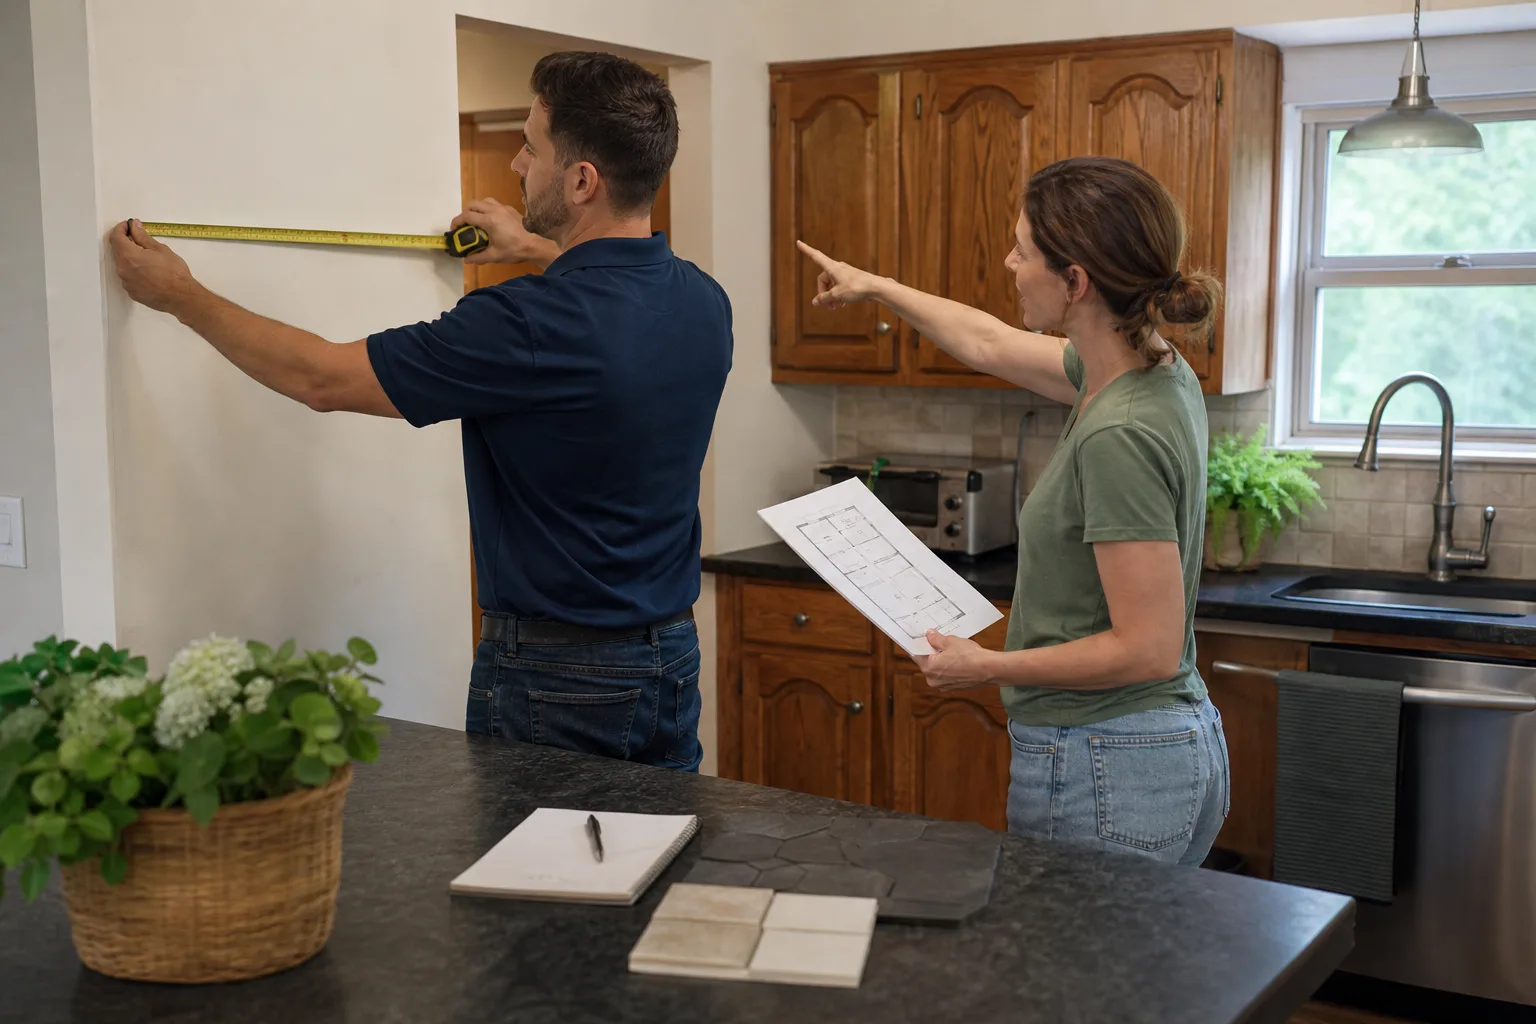
That’s step one of any layout conversation we have. A hammer test tells you whether a wall sounds hollow (drywall over studs, in many renovations) or solid (block). A rafter trace from inside the attic tells you which walls the roof framing actually bears on. Sometimes the wall dividing your kitchen from the dining room is decorative. Sometimes it’s carrying a beam that carries half the roof. You don’t get to guess which, and neither does a designer working from photos.
When the wall is loadbearing, opening it is still possible. It means an engineered beam sized to the span, a permit, and a line item in the budget. Knowing that on day one lets you decide whether the open plan is worth it before you’ve paid for drawings.
The HVHZ Window Constraint: Layout and Glazing Get Specified Together
Miami-Dade’s High Velocity Hurricane Zone is the strictest wind-load and product-approval regime in the country, and it reaches directly into your kitchen layout through the windows. Any window you enlarge, relocate, or add in a kitchen remodel needs impact-rated glazing with a Miami-Dade Notice of Acceptance, and the frame has to be installed to the product approval’s specs: anchor spacing, embedment, flashing detail. The window product approval effectively dictates what sizes are available in that product line, at that rough opening, in that wall assembly.
So the layout and the window selection happen at the same time. If you design a six-foot window over the sink and only later discover the approved product line maxes out at a smaller unit for that opening, you’re redrawing the cabinet run that was built around it. We pull the NOA specs before the cabinet line goes on the drawing. That’s also when we’re specifying frames and doors from manufacturers with documented approvals, like Therma-Tru entry systems and impact glazing lines such as ViewLux and Mr-Glass, so every opening has a traceable spec rather than a guess.
The reward is real. A well-placed impact window or pair of them changes how a Miami kitchen feels, and it’s done once, correctly, instead of chased through three revisions.
Condo Kitchens: Your Plumbing Stack Is Fixed, and That Shapes Everything
In Brickell and downtown Miami, most high-rise construction uses post-tensioned slabs. Those slabs carry steel cables under tension, and core drilling for a new drain line without structural engineering sign-off can damage them. Building management rules usually prohibit it outright. Practically, that means your kitchen sink location is fixed by the existing stack, and any island with a sink, or any relocation of the main sink, has to be designed around that fixed point.
This isn’t a reason to give up on the kitchen you want. It’s a reason to plan the island as a prep and seating island instead of a second sink, or to run the dishwasher alongside the existing stack rather than across the room. We’ve walked enough Brickell units to know which moves get approved and which ones stall in the building office for six weeks.
Specify the Cabinet Line Before You Finalize the Layout
KraftMaid and Wellborn, the two cabinet lines we work with most, publish exact standard dimensions: base cabinet depths, wall cabinet heights, filler and corner solutions like blind-corner or lazy-susan configurations. Those dimensions determine your minimum run lengths and what fits at each corner. Specifying the cabinet line during layout, not after, prevents the redesign loop that costs weeks.
If your kitchen is on the smaller side, the small kitchen remodel range of $10,620 to $23,600 usually covers a full re-face or replacement with new cabinet boxes in the tighter footprints Miami homes often have. For full kitchen remodels in Miami, the range typically runs $16,520 to $53,100 depending on scope, cabinet tier, and how much structural work the plan involves. Here’s how the individual line items break down:
| Scope item | Typical Miami range |
|---|---|
| Full kitchen remodel | $16,520-$53,100 |
| Small kitchen remodel | $10,620-$23,600 |
| Cabinet installation | $4,720-$15,340 |
| Countertop installation (Cambria, Caesarstone) | $2,360-$7,670 |
| Backsplash installation | $945-$2,950 |
| Kitchen island installation | $3,540-$11,800 |
The layout decisions you make set where in those ranges you land. A loadbearing wall that stays put saves the beam and the engineering. A sink that stays on the stack saves the plumbing rework. Knowing both before design starts is how the price holds.
What Our Pre-Layout Walkthrough Actually Documents
Before design begins, we walk your kitchen and put a constraint map in writing. It covers the walls and their load status, the plumbing stack location and what it permits, the window openings and which approved impact products fit them, and a note on any slab or foundation issue we find. You get it in hand, not in a conversation you have to remember.
- Wall status: loadbearing or partition, confirmed by hammer test and rafter trace, not assumed from the drawing.
- Plumbing: existing stack location and the sink and appliance placements it allows.
- Windows and doors: rough openings with approved HVHZ product options and their anchor and flashing specs.
- Budget range: a written price tied to the scope, before any work starts, under The Garrison Standard, the framework every Garrison Partners location operates under.
That written price is not a placeholder. It’s the number. Our technicians have up to 22 years of experience and every completed job carries the 365-Day Done Right Promise: if the work fails within that year, we come back and correct it at no charge. If you’re mapping the full project from layout to finish, our guide to Kitchen Remodeling walks through what a completed remodel involves. For the full scope of what we handle across the home, see Kitchen Remodeling in Miami, and start from our home page to see how we structure every project.
FAQs
For a full kitchen remodel in Miami, the typical range is $16,520 to $53,100, and the layout itself is part of that scope rather than a separate bill. The number moves with how many structural constraints you’re working around: a loadbearing beam, a condo slab restriction, or HVHZ window changes each add cost. Call (844) 797-4435 for a written estimate before you commit to a plan.
Often yes, but only after confirming the wall’s load status with a rafter trace. In post-war CBS ranch homes across the west and south sides of Miami-Dade, walls that appear decorative frequently carry roof framing. A loadbearing wall can usually be opened with an engineered beam and a permit. Determining which walls are which has to happen before the layout is drawn. Call (844) 797-4435 and we’ll walk through your specific walls.
Because most Brickell high-rise slabs are post-tensioned concrete, and core drilling for a new drain line can damage the tensioning cables. Building management typically prohibits it without structural engineering sign-off, so the existing plumbing stack effectively fixes the sink location. Island and appliance placement get designed around that fixed point. We’ve planned enough condo kitchens in Miami to know which moves clear the building office. Call (844) 797-4435 to talk through your unit.
Yes. Every window in a Miami-Dade kitchen falls under the High Velocity Hurricane Zone code and needs impact-rated glazing with a Miami-Dade Notice of Acceptance, installed to that product’s approval specs. That’s why window selection and layout happen together: available product sizes dictate what the drawing can ask for. Call (844) 797-4435 and we’ll match approved products to your openings.
If you’d rather have it looked at, Bradford Remodeling Co Miami offers a no-pressure assessment in Miami - call (844) 797-4435. You’ll get a constraint map and a written price before anything starts, and a live person answers around the clock.
Written by the team at Bradford Remodeling Co Miami, serving Miami, FL.