Last updated November 18, 2026




Free written scope consultation - allowances, timeline, and change-order rules on paper before a single trade is scheduled
The Complete Home Remodeling Guide for Miami Homeowners
Most whole-home remodels in Miami don’t fail on craftsmanship. They fail on paperwork. Miami-Dade County issues separate permits for structural, mechanical, electrical, and plumbing work, and the inspection sequence between them is strictly ordered. A contractor who pulls one master permit for a whole-home remodel either doesn’t understand how this county works or is hoping you don’t. This guide walks through the permit hierarchy, the trade sequencing that has to follow it, the Miami-specific code triggers that catch homeowners off guard, and how to structure a budget and a contract so the price you sign is the price you pay. We’ve watched clients lose six weeks to a re-inspection that could have been avoided in the planning stage.
Quick Answer
A whole-home remodel in Miami requires multiple trade-specific permits issued by Miami-Dade County, sequenced so structural work passes inspection before mechanical rough-in begins, and mechanical rough-in passes before electrical and plumbing. Expect the permit and inspection cycle alone to occupy 8 to 14 weeks of a full-house project. The general contractor holds the master building permit but is not the responsible party for trade compliance; each licensed trade answers for its own inspection.
Styles & brands we work with
- Kitchen remodeling
- Bathroom remodeling
- Home additions & ADU
- Roofing
- Windows & doors
- Driveway & pavers
- Fence
Table of Contents
- How Miami-Dade’s Permit Hierarchy Works
- The Master Scope Sequence: Why Order Is Non-Negotiable
- Miami Code Requirements That Trigger on Remodels
- How to Structure a Whole-Home Remodel Budget
- Building an Allowance Schedule That Isn’t a Blank Check
- What Your Remodel Contract Must Contain
- Realistic Timelines for Miami Whole-Home Projects
- Common Mistakes to Avoid
How Miami-Dade’s Permit Hierarchy Works
Miami-Dade County does not issue a single “remodel” permit for a house-wide project. It issues a building permit for the structural scope, then separate permits for mechanical (HVAC), electrical, and plumbing. Fire and roofing permits come in separately where they apply. Each one carries its own plan review, its own fees, and its own inspection schedule. The building department tracks them as a linked set, which means a failed inspection on the electrical permit can hold up the certificate of occupancy for the entire job.
Who is legally responsible matters here, and most homeowners never ask. The general contractor holds the master building permit and is accountable for the structural scope. But the electrical permit is pulled by a licensed electrician, and that electrician – not the GC – is the responsible party for electrical compliance. The same goes for plumbing. If the plumber’s rough-in fails inspection, the GC can’t sign off on the drywall stage until it’s corrected.
In our experience, this is where timelines go sideways. A homeowner hires a GC who subcontracts to whoever’s available, and the plumber’s permit gets pulled two weeks after the framers are already done. Now the project sits waiting for an inspection slot.
- Building permit: structural, framing, additions, load-bearing changes
- Mechanical permit: HVAC equipment swaps, duct changes, new refrigerant lines
- Electrical permit: panel upgrades, new circuits, fixture relocations
- Plumbing permit: fixture relocations, drain reconfiguration, water heater changes
- Roofing permit: separate from building, required when roof scope exceeds minor patch
- Impact window/door permit: product approval and opening protection compliance
Every permit should be pulled before demolition starts, not after. We’ve seen contractors begin interior demo while waiting on the mechanical permit, which sounds efficient until the inspector flags unpermitted scope and requires an as-built drawing set. If you’re comparing contractors, ask each one to list every permit they’ll pull by name. A detailed account of Miami permit requirements is part of what separates a real General Contractor in Miami from a handyman with a business card.
The Master Scope Sequence: Why Order Is Non-Negotiable
Once permits are in hand, the work itself follows a fixed sequence. Skip a step and you’ll pay twice for the same wall. This is the order, and it’s the same on every whole-home project we’ve run in Miami.
- Demolition and site protection. Tear-out of the scope areas, dust barriers up, floors protected. This is not the stage to start re-framing.
- Structural work. Beam replacements, wall removals with headers, new framing, subfloor repair. Framing inspection happens here. Nothing else proceeds until it passes.
- Mechanical rough-in. HVAC ductwork, line sets, and equipment placement. Rough-in inspection before drywall.
- Electrical rough-in. New circuits, panel work, fixture boxes, low-voltage. Inspection follows, and this can’t happen before mechanical because ductwork routing affects wire paths.
- Plumbing rough-in. Supply and drain lines, fixture rough-ins, water heater relocations. Pressure test and inspection.
- Insulation. Miami-Dade energy code requires specific R-values and, in many remodels, a blower door test. Insulation goes in after all three trade rough-ins are inspected and signed.
- Drywall, tape, texture, paint. This is where the house starts looking like a house again. Any trade that cuts open a finished wall after this stage is doing it wrong.
- Finishes. Cabinetry, counters, tile, fixtures, trim, paint touch-up. Final inspections, then certificate of occupancy.
The structural-to-mechanical-to-electrical-to-plumbing order isn’t optional or contractor preference. It’s enforced by the inspection sequence. Framing has to pass before ductwork goes in because a failed framing inspection can require opening walls again. Electrical has to follow mechanical because duct routing determines where circuits can safely run. Plumbing rough-in happens last among the three because drain slopes and vent placement depend on what the other two trades did to the wall cavities.
In Miami’s older neighborhoods – Coral Gables, parts of Little Havana, the roads around Miami Shores – we regularly find original cast-iron drains and undersized panels that force a re-scope mid-project. Better to find those during demolition than after drywall.
Miami Code Requirements That Trigger on Remodels
Miami’s building code doesn’t treat a remodel as a clean slate. Specific scope percentages and specific trade changes pull you into compliance with current code, even if the rest of the house was built to an older standard. Three triggers matter most.
Impact window and door upgrades
When your remodel scope exceeds 25% of the building’s assessed value in a 12-month period, Miami-Dade requires the affected openings to meet current wind-borne debris protection standards. In practice, this often means upgrading windows and exterior doors to impact-rated products with a Miami-Dade Notice of Acceptance (NOA). If you’re already replacing a sliding glass door as part of a kitchen or living-room remodel, the smarter plan is to upgrade the adjacent openings at the same time – the marginal cost is lower than doing it as a second project. Therma-Tru door systems and similar rated products carry the documentation for this. This is the trigger that catches the most homeowners off guard, and it’s also one of the most common reasons a bathroom project balloons into a broader scope than expected. A Bathroom Remodeling in Miami that touches the exterior wall can pull window compliance into the scope.
Energy code compliance for HVAC changes
Replace or reconfigure the HVAC system and Miami-Dade’s energy code (based on the Florida Building Code, Energy Conservation volume) applies to the change. That means equipment meeting minimum SEER ratings, duct sealing verified by a pressure test, and in some cases a blower door test on the envelope. If your remodel involves moving a wall or expanding conditioned space, plan for the energy inspection to be a scheduled phase, not an afterthought. Older homes in Westchester and Kendall that still run R-4 attic insulation will need to come up to current R-value, and that’s realistic budget money.
Flood zone considerations
Much of Miami sits in FEMA flood zones, and substantial improvement rules matter. If the cost of your remodel exceeds 50% of the structure’s market value, you cross into “substantial improvement” territory. That triggers a requirement to bring the structure into compliance with current floodplain management regulations, which in some zones means elevating mechanical equipment and, in the worst case, elevating the structure itself. Before you sign anything, pull the property’s flood zone and ask your contractor to compute the substantial improvement threshold. If you’re close to the line, staging work across two permit cycles can keep you under it – something worth discussing at the estimate stage, not after you’ve submitted.
How to Structure a Whole-Home Remodel Budget
Whole-home remodel costs in Miami run in wide bands because so much depends on whether you’re moving walls, replacing systems, or just updating surfaces. Here are the working ranges we use for budgeting conversations. These are hard-cost ranges, before contingencies.
- Cosmetic refresh (paint, floors, fixtures, no layout changes): $110-$175 per square foot
- Mid-range remodel (kitchen and baths touched, some layout changes, systems updated): $180-$275 per square foot
- Full gut remodel (walls moved, all systems replaced, finishes upgraded): $280-$425 per square foot
- Structural additions: separate line, typically $300-$500 per square foot depending on complexity
Those are the hard costs. Add a contingency on top. The percentage depends on how much you’re touching:
- Cosmetic scope: 10% contingency
- Mid-range scope: 15% contingency
- Full gut, pre-1980 home: 20% contingency – older homes in Shenandoah, El Portal, and Miami Springs regularly hide deteriorated cast iron, cloth wiring, and undersized framing
- Any project with substantial structural work: 20-25% contingency, because structural conditions aren’t fully visible until walls are open
The contingency is not padding. It’s the number that keeps you from making a bad decision mid-project because the budget is already stretched. Set it aside before work starts, and treat it as untouchable budget until the project closes.
Trade costs break down roughly this way on a full gut: structural and framing 15-20%, electrical 8-12%, plumbing 8-12%, HVAC 10-14%, drywall and insulation 8-12%, kitchen and bath finishes 20-30%, flooring and paint 8-12%, permits and inspections 3-5%. Those ranges shift by property, but they’ll tell you whether a contractor’s bid is structurally plausible or suspiciously low.
Building an Allowance Schedule That Isn’t a Blank Check
Allowances are the soft spot in most remodel contracts. An allowance is a placeholder dollar amount for something you haven’t selected yet – tile, appliances, cabinets, fixtures. When the allowance is set too low, the contractor’s bid looks great and you get hit with surprise line items at selection time. When it’s set too vague, you have no idea what you’re actually buying.
A disciplined allowance schedule does three things. First, it states the dollar amount per item, not per category. Second, it names the product tier or specific brand line the allowance assumes – KraftMaid or Wellborn cabinetry at their mid-tier lines, Kohler or Moen fixtures at their standard finishes, Cambria or Caesarstone surfaces at their entry-tier patterns. Third, it specifies who pays the overage and how it’s documented when you go over.
We require a signed allowance schedule before any materials order goes out. That means our clients see exactly what dollar figure backs their cabinet allowance and what happens if they fall in love with a quartz that costs $18 more per square foot than the allowance assumes. Nothing moves at the door. Nothing appears as a surprise on an invoice three months later. This is a core piece of how we operate under The Garrison Standard.
If you’re comparing bids and one contractor’s allowance for kitchen cabinetry is $12,000 while another’s is $28,000, those aren’t the same bid. They’re not even in the same zip code. Ask each contractor to itemize allowances per line and identify the brand and tier.
What Your Remodel Contract Must Contain
Most standard contractor agreements, even the ones from trade associations, are missing three or four things that matter on a whole-home remodel in Miami. Here’s what a complete contract should contain.
- Written scope, line-item. Every trade, every room, every fixture called out. Vague scope (“update kitchen and baths”) is a repricing risk in waiting.
- Written price, per line item. Not a lump sum with an attached schedule of values. Real line items.
- Schedule with permit and inspection milestones. Not just a start date and end date – specific inspection dates and who’s responsible for scheduling each one.
- Payment milestones tied to completed work. Never large deposits before work begins. Standard practice is milestone-based: deposit, rough-in completion, drywall completion, final inspection, close-out. Large upfront payments fund someone else’s project, not yours.
- Allowance schedule with overage terms. As described above.
- Change order process. Written change orders only, signed before work proceeds, with the dollar impact stated on the change order itself.
- Inspection sign-off requirements. Who signs, in what order, and what happens if a trade fails.
- Guarantee terms in writing. Exactly what’s covered, for how long, and what the remedy is. Our 365-Day Done Right Promise is a full year of written coverage on every completed project – if any part of the work fails inside that window, we return and correct it at no charge. That’s the standard to ask every contractor to match in writing.
- Lien waivers at each payment milestone. Protects you from a subcontractor placing a lien on your house because the GC didn’t pay them.
If a contractor hands you a one-page agreement, you’re not looking at a whole-home contract. You’re looking at a change order waiting to happen.
Realistic Timelines for Miami Whole-Home Projects
Miami permit review, on a whole-home remodel, runs 4-8 weeks for plan review depending on scope. Add trade permits layered on, and you’re at 6-10 weeks before demolition starts. Then construction: 12-20 weeks for a mid-range whole-home, 20-32 weeks for a full gut with structural work. Add inspections as their own calendar entries – the county schedules them, and a failed inspection adds a week minimum.
A realistic full-gut whole-home in Miami: 24-36 weeks, start to certificate of occupancy. Anything under 20 weeks for a full gut should raise a question about scope or permit strategy. Modular and off-site construction firms like Plant Prefab have entered the residential remodel conversation in recent years, but for a whole-home remodel with structural changes on an existing Miami lot, they’re a limited fit. Stick with a contractor whose permit plan you can read and understand.
Common Mistakes to Avoid
- Starting demo before all permits are pulled. Saves a week in good circumstances, costs six weeks in bad ones when the inspector flags unpermitted scope and requires drawings.
- Accepting one master permit as the whole picture. Miami-Dade requires separate trade permits. A contractor who glosses over this either doesn’t know or is hoping the county won’t catch it.
- Comparing lump-sum bids without comparing allowances. A $180,000 bid with a $12,000 cabinet allowance and a $200,000 bid with a $30,000 cabinet allowance don’t represent the same project.
- Skipping the flood zone check. Crossing the substantial improvement threshold mid-project is the most expensive surprise we see. Pull the flood zone before signing.
- Not budgeting for impact windows when scope crosses the threshold. This is a county requirement, not a design choice. Bake it into budget from the start.
- Paying large deposits upfront. Milestone-based payments tied to completed and inspected work. Never a 50% deposit before demolition.
- Accepting a guarantee that isn’t in writing. A handshake doesn’t cover a failed shower pan. A written 365-day guarantee does.
See the difference
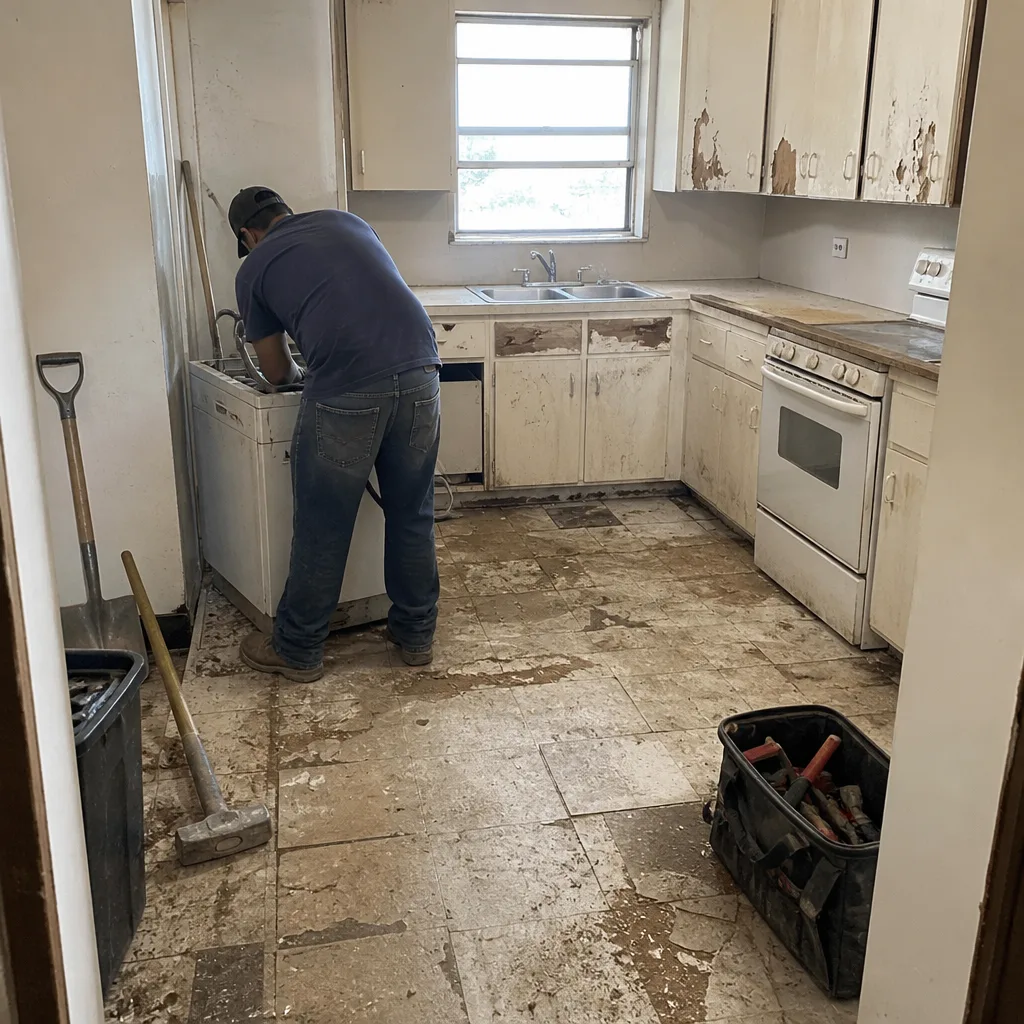 Before
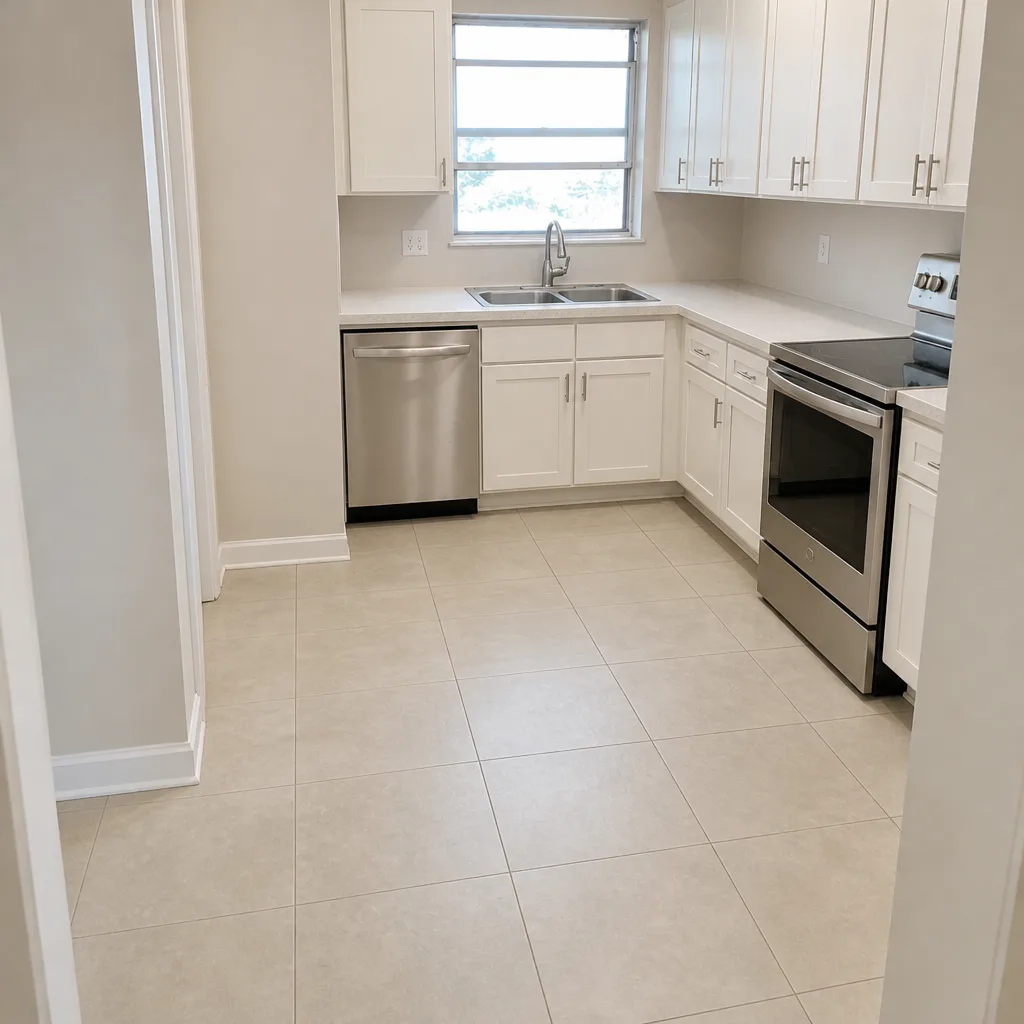 After
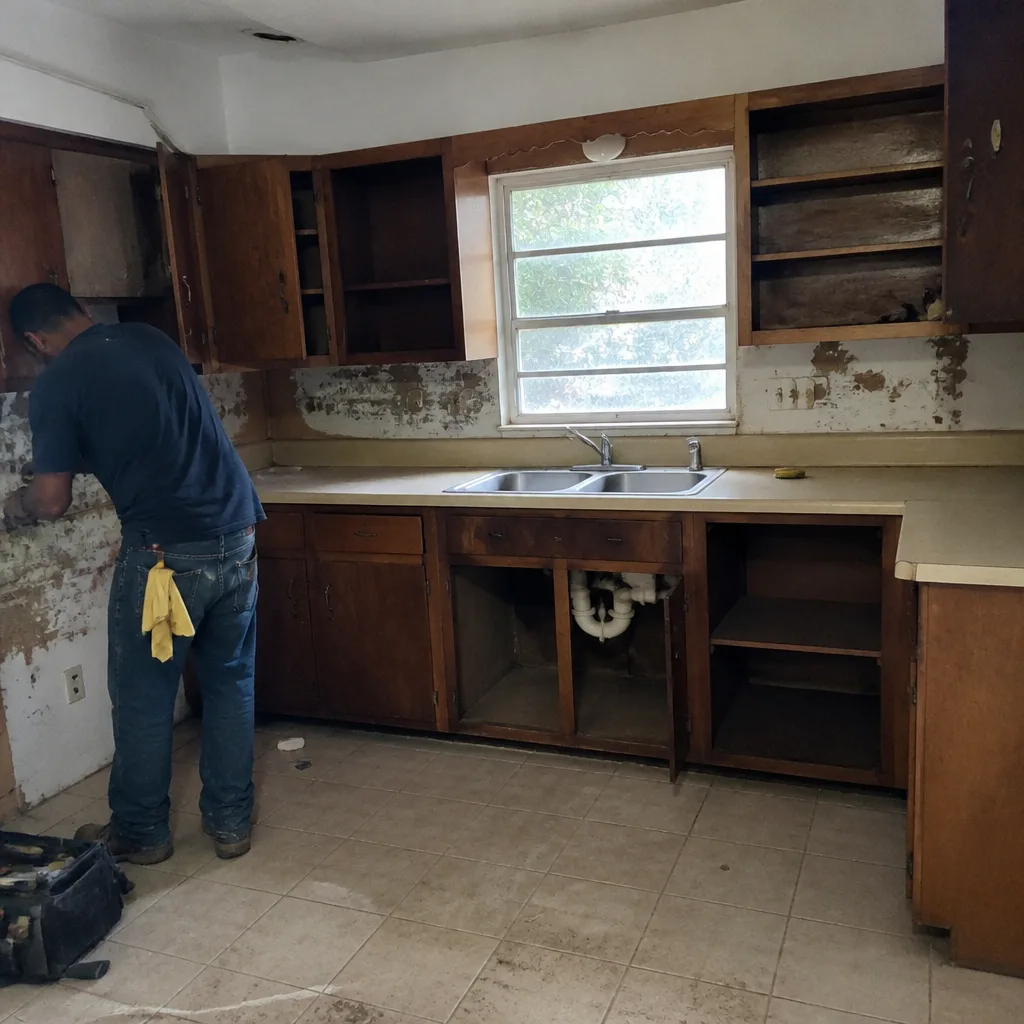 Before
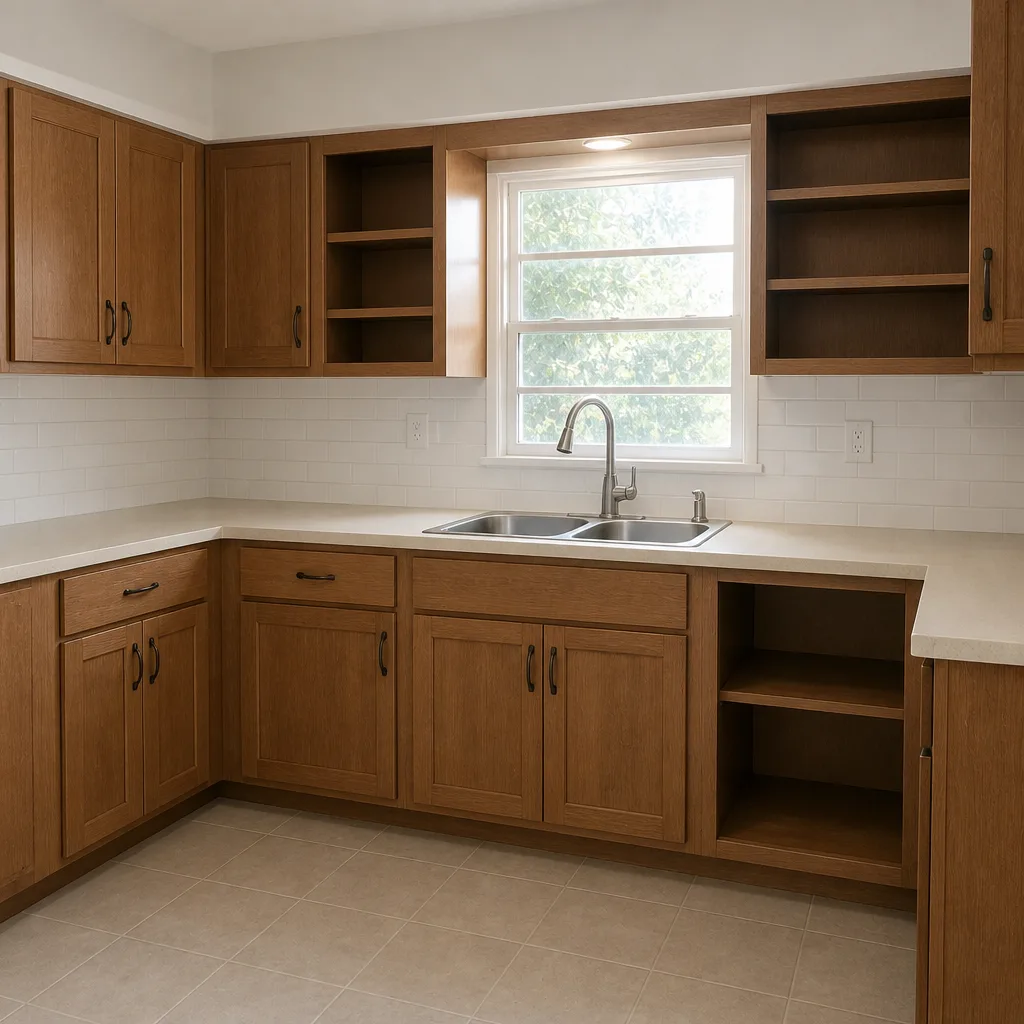 After
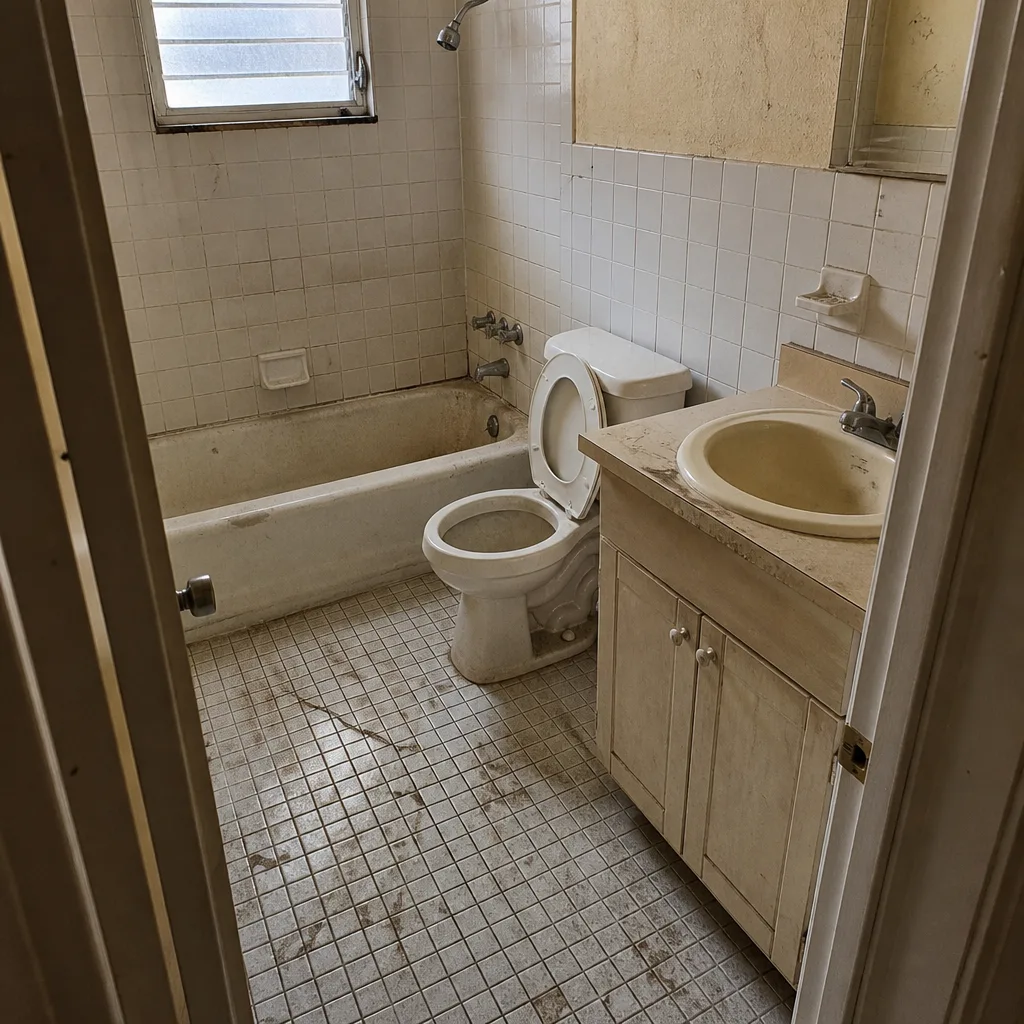 Before
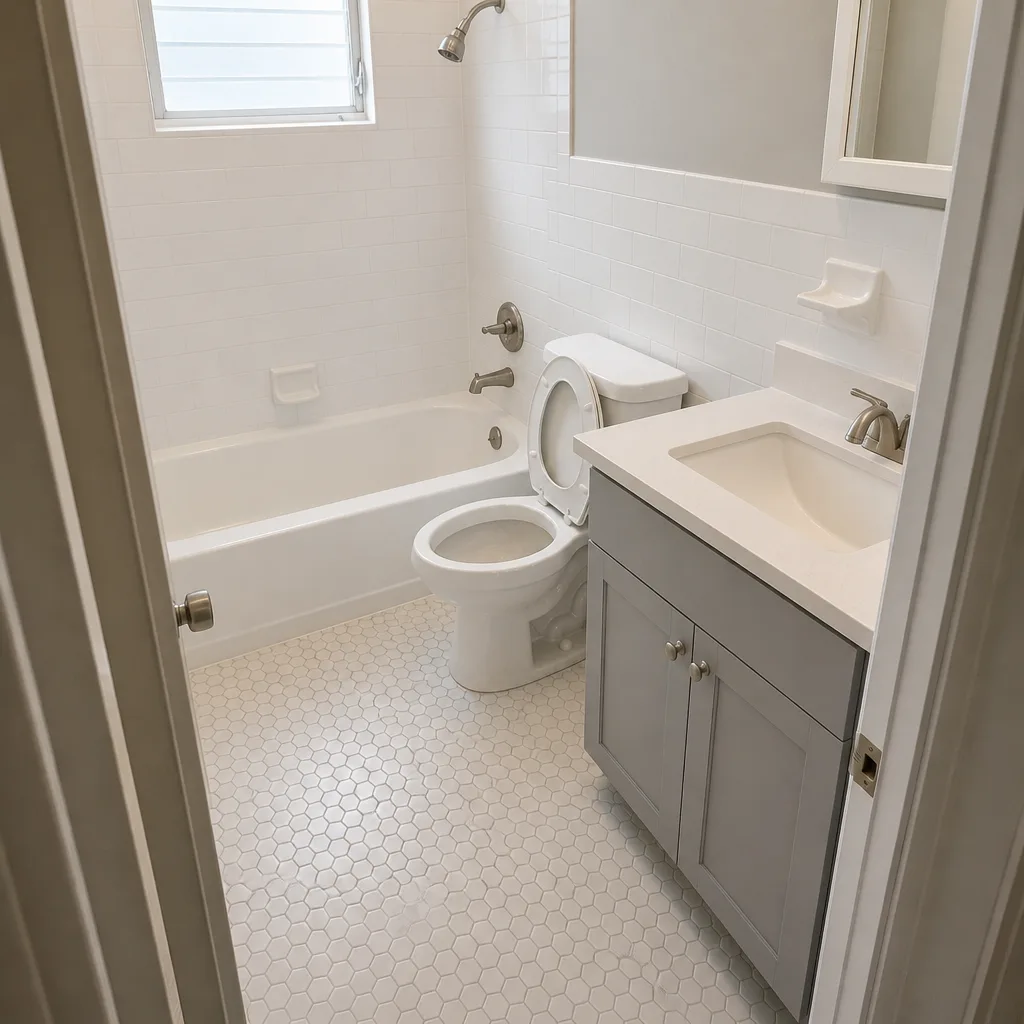 After
When to Call a Professional
Call a general contractor the moment your scope crosses beyond paint, floors, and fixtures. If walls are moving, an HVAC system is being replaced, or a bathroom drain slab is being cut, you’re past cosmetic work and into permit-managed territory. The same goes if you’re within 15% of the flood zone substantial improvement threshold – that math should be run by someone who does it every week. If a contractor has already started and you suspect permits are missing, call a professional to audit the scope before more work piles up. Bradford Remodeling Co Miami offers free estimates in Miami – call (844) 797-4435 and we’ll walk through the permit plan line by line. Background-checked technicians, written price before work starts, and a live person answers the phone 24/7.
Frequently Asked Questions
Whole-home remodels in Miami run roughly $180-$425 per square foot depending on whether systems and layout are being changed, with full gut remodels at the top of that range and cosmetic refreshes at the bottom. Add a 10-25% contingency depending on scope. Call (844) 797-4435 for an exact quote – estimates are free and the price comes in writing before work begins.
Yes. Miami-Dade County issues separate permits for building (structural), mechanical, electrical, and plumbing scope. Each is pulled by the licensed trade responsible for that work, and each carries its own inspection. The general contractor coordinates the schedule but cannot legally sign off on another trade’s inspection. This is why your contractor should be able to list every permit they plan to pull, by name, before signing.
If your remodel cost exceeds 50% of the structure’s market value, Miami-Dade floodplain regulations require the structure to be brought into compliance with current floodplain management rules. That can mean elevating mechanical equipment or, in some cases, elevating the structure. Get the property’s flood zone and market value before signing so you know how much headroom you have under that threshold.
Plan on 24-36 weeks from contract signing to certificate of occupancy for a full gut remodel. Permit review alone runs 4-8 weeks, construction is 12-32 weeks depending on scope, and inspections are scheduled on the county’s calendar. A mid-range remodel with limited structural work runs faster, closer to 16-24 weeks. The schedule should be written into the contract with inspection milestones, not just a start and end date.
Milestone-based, tied to completed and inspected work. Deposit, rough-in completion, drywall completion, final inspection, and close-out are typical milestones. Never pay a 50% deposit before demolition – that funds someone else’s project, not yours. Lien waivers from each trade at every milestone protect you from a subcontractor placing a lien on your property.
It shouldn’t. A written line-item price signed before work begins is the number you should expect to pay, with the only movement coming from signed change orders and documented allowance overages. Missing from most contractor agreements: an itemized allowance schedule and a named remedy for overages. Call (844) 797-4435 for an exact quote with those terms in writing – estimates are free.
The Bottom Line

Miami whole-home remodels succeed or fail on the paperwork that comes before demolition. Understand the multi-permit structure, insist on the trade sequence that the inspections enforce, plan for impact window, energy code, and flood zone triggers up front, budget hard costs by trade with a real contingency, and demand a written contract that covers scope, schedule, allowances, milestones, inspection sign-off, and a full-year written guarantee. Our technicians have up to 22 years of experience and every Bradford Remodeling Co Miami project – from Kitchen Remodeling in Miami to a full-house remodel – is backed by the 365-Day Done Right Promise. See how we work at Bradford Remodeling Co Miami home, and call (844) 797-4435 for your free estimate. A live person answers the phone 24/7, because the questions on a remodel shouldn’t wait for a callback.
Written by the team at Bradford Remodeling Co Miami.